
Plans_Designs
Drawings by Plans_Designs
11501 Drawings
Books Stand 3D DWG Model for AutoCAD
Plans_Designs 11501 Drawings · Joined December 2016 Drawings by Plans_Designs 11501 Drawings Topography Contour Map, Juanjui, Peru DWG Block for AutoCAD FREE Plans_Designs 11501 Drawings · Joined December 2016 Drawings by Plans_Designs 11501 Drawings topography and contour cuts Drawing labels, details, and other text information extracted from the CAD file (Translated from […] Free – Add to […]
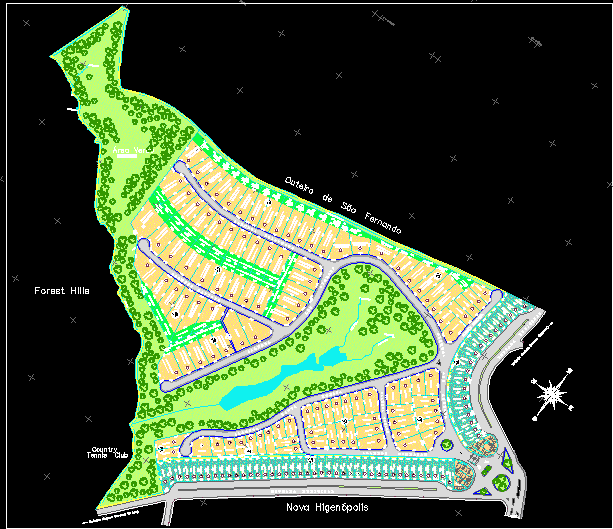
Division In San Pablo DWG Block for AutoCAD
Plans_Designs 11501 Drawings · Joined December 2016 Drawings by Plans_Designs 11501 Drawings Division – San Pablo – Brazil Drawing labels, details, and other text information extracted from the CAD file […]

Division DWG Block for AutoCAD
Plans_Designs 11501 Drawings · Joined December 2016 Drawings by Plans_Designs 11501 Drawings Division – Plant Drawing labels, details, and other text information extracted from the CAD file (Translated from Portuguese): […]

Residential Area DWG Block for AutoCAD
Plans_Designs 11501 Drawings · Joined December 2016 Drawings by Plans_Designs 11501 Drawings Residential area – For students in the realization of electrification work of residential area Drawing labels, details, and […]

Library DWG Full Project for AutoCAD
Plans_Designs 11501 Drawings · Joined December 2016 Drawings by Plans_Designs 11501 Drawings Project library – Furnished architectural plants – Sections – Facades Drawing labels, details, and other text information extracted […]

Auto Dealership DWG Full Project for AutoCAD
Plans_Designs 11501 Drawings · Joined December 2016 Drawings by Plans_Designs 11501 Drawings Projectauto dealership – Architectonic plants – Terrace – Sections and facades Drawing labels, details, and other text information […]

Agricultural Training Center DWG Section for AutoCAD
Plans_Designs 11501 Drawings · Joined December 2016 Drawings by Plans_Designs 11501 Drawings First plant- Sections – General elevations – Worked in an area with minimal slope Drawing labels, details, and […]

Pavilion Architecture College And Structures DWG Block for AutoCAD
Plans_Designs 11501 Drawings · Joined December 2016 Drawings by Plans_Designs 11501 Drawings For the structuring of the educative infra structure has been used soil resistance coefficient =1.38kg/m2 according geological study […]

Local Fronts DWG Block for AutoCAD
Plans_Designs 11501 Drawings · Joined December 2016 Drawings by Plans_Designs 11501 Drawings Diferentes tipos de fachadas bares; restaurantes; panaderias; etc. Uso de Drawing labels, details, and other text information extracted […]

Rising Dependences Fup DWG Block for AutoCAD
Plans_Designs 11501 Drawings · Joined December 2016 Drawings by Plans_Designs 11501 Drawings Architecture rooms – Orchids area – Old chalet headquarters Architecture Faculty Drawing labels, details, and other text information […]

Division – Clearancein Chimbote DWG Section for AutoCAD
Plans_Designs 11501 Drawings · Joined December 2016 Drawings by Plans_Designs 11501 Drawings Section clearance of sector Chimbote Drawing labels, details, and other text information extracted from the CAD file (Translated […]

Project Yaneth Housing DWG Full Project for AutoCAD
Plans_Designs 11501 Drawings · Joined December 2016 Drawings by Plans_Designs 11501 Drawings Housing two plants , 5 bedrooms , hall , kitchen and bathroomfor bedrooms and service , garage , […]

Hut DWG Section for AutoCAD
Plans_Designs 11501 Drawings · Joined December 2016 Drawings by Plans_Designs 11501 Drawings Hut entrance – Plants – Sections – Views Drawing labels, details, and other text information extracted from the […]

Virtual Library DWG Full Project for AutoCAD
Plans_Designs 11501 Drawings · Joined December 2016 Drawings by Plans_Designs 11501 Drawings The project consists in providing 12 computers with internet access to students of primary and secondary schools Drawing […]
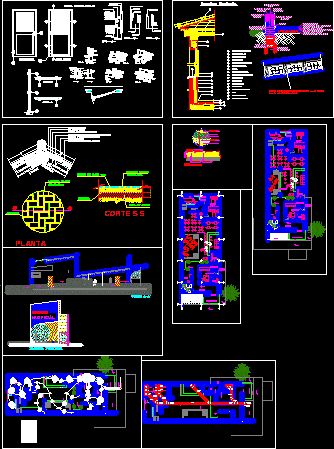
Disco DWG Section for AutoCAD
Plans_Designs 11501 Drawings · Joined December 2016 Drawings by Plans_Designs 11501 Drawings Plant – Sections – Elevations – Structures – Electric and sanitaries installations – Drawing labels, details, and other […]
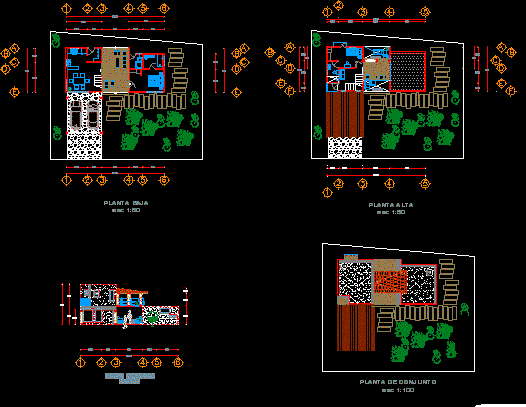
Bungalow DWG Block for AutoCAD
Plans_Designs 11501 Drawings · Joined December 2016 Drawings by Plans_Designs 11501 Drawings Design beach housing type bungalow Drawing labels, details, and other text information extracted from the CAD file (Translated […]