
Plans_Designs
Drawings by Plans_Designs
11501 Drawings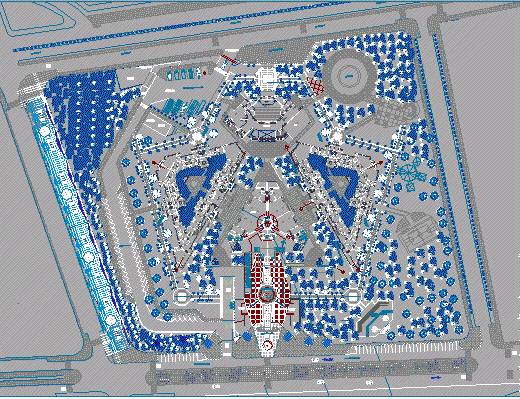
Administrative Center – Moquegua – First Part DWG Block for AutoCAD
Plans_Designs 11501 Drawings · Joined December 2016 Drawings by Plans_Designs 11501 Drawings Miscellaneous Construction Blocks DWG Block for AutoCAD FREE Plans_Designs 11501 Drawings · Joined December 2016 Drawings by Plans_Designs 11501 Drawings blocks of people, furniture, bathroom, kitchen, bedroom, etc. Drawing labels, details, and other text information extracted from the […] Free – Add to Cart Checkout […]

Shelter For Children And Adolescents DWG Full Project for AutoCAD
Plans_Designs 11501 Drawings · Joined December 2016 Drawings by Plans_Designs 11501 Drawings Project for children and adolescents who are homeless or low income parents. This project permits them to develop […]
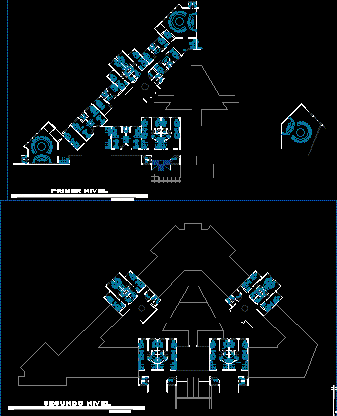
Mangement Center – Monquegua – Fourth Part DWG Block for AutoCAD
Plans_Designs 11501 Drawings · Joined December 2016 Drawings by Plans_Designs 11501 Drawings Ministerial office in the Managemnt Center Drawing labels, details, and other text information extracted from the CAD file […]

Hut Shelter DWG Plan for AutoCAD
Plans_Designs 11501 Drawings · Joined December 2016 Drawings by Plans_Designs 11501 Drawings Plans – Details Drawing labels, details, and other text information extracted from the CAD file (Translated from Spanish): […]
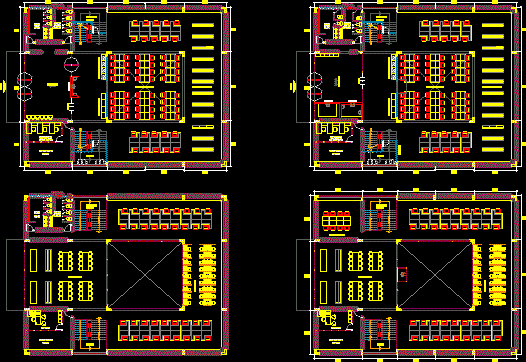
University Main Libarary DWG Full Project for AutoCAD
Plans_Designs 11501 Drawings · Joined December 2016 Drawings by Plans_Designs 11501 Drawings Project Central Library of University Drawing labels, details, and other text information extracted from the CAD file (Translated […]
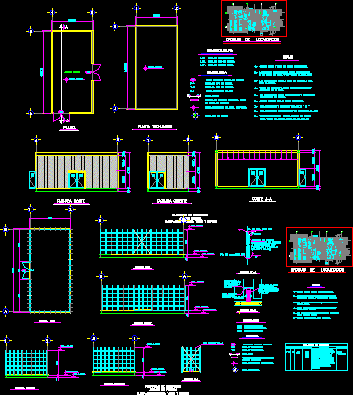
Production Platform Architectural Drawings DWG Plan for AutoCAD
Plans_Designs 11501 Drawings · Joined December 2016 Drawings by Plans_Designs 11501 Drawings Architectural plans, sections and facades of workshops, storerooms, battery rooms, furniture and iron work detail. Drawing labels, details, […]

Porter DWG Block for AutoCAD
Plans_Designs 11501 Drawings · Joined December 2016 Drawings by Plans_Designs 11501 Drawings Plants of a porter Drawing labels, details, and other text information extracted from the CAD file (Translated from […]
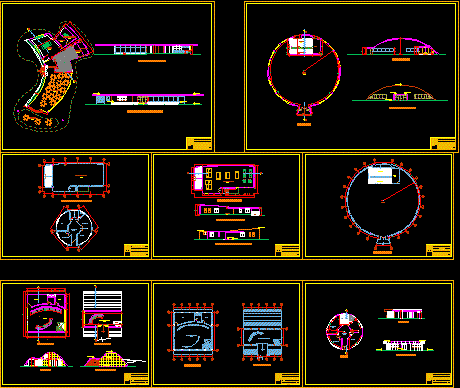
Infrastructure –Various Projects DWG Full Project for AutoCAD
Plans_Designs 11501 Drawings · Joined December 2016 Drawings by Plans_Designs 11501 Drawings contains a restaurant, museum, among other.plans; sections and structures Drawing labels, details, and other text information extracted from […]

Balzar Detachment Project DWG Full Project for AutoCAD
Plans_Designs 11501 Drawings · Joined December 2016 Drawings by Plans_Designs 11501 Drawings Project for a traffic control detachment for the canton of Balzar in Guayas province – Ecuador, contains drawings […]

Gravity Retaining Walls DWG Full Project for AutoCAD
Plans_Designs 11501 Drawings · Joined December 2016 Drawings by Plans_Designs 11501 Drawings Project in SJL LIMA – PERU Drawing labels, details, and other text information extracted from the CAD file […]
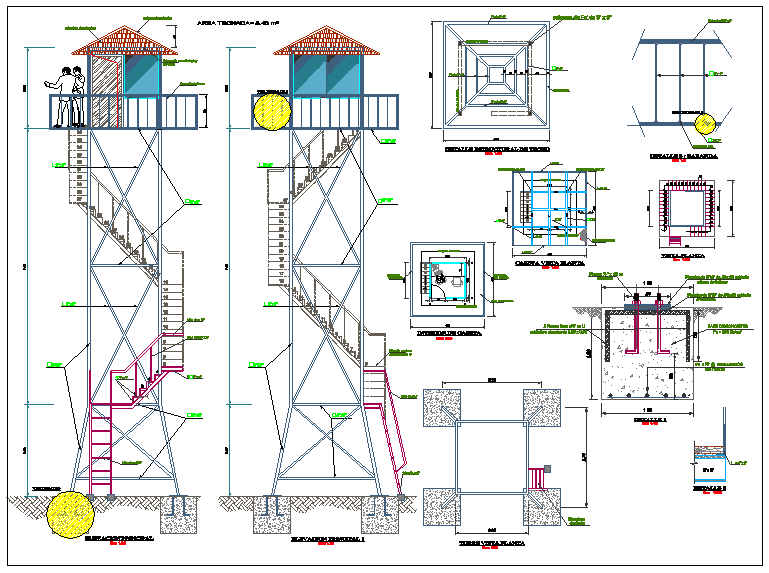
Control Tower DWG Block for AutoCAD
Plans_Designs 11501 Drawings · Joined December 2016 Drawings by Plans_Designs 11501 Drawings Construction of a control tower for the jungle region Drawing labels, details, and other text information extracted from […]

Addiction Rehabilitation Center Design, Valle De Bravo, Mexico DWG Full Project for AutoCAD
Plans_Designs 11501 Drawings · Joined December 2016 Drawings by Plans_Designs 11501 Drawings PLANT AQRUITECTONIC; IS A PROJECT FOR THE TREATMENT OF ADDICTIONS, TOOK PLACE AS THESIS PROJECT FOR THE CITY […]
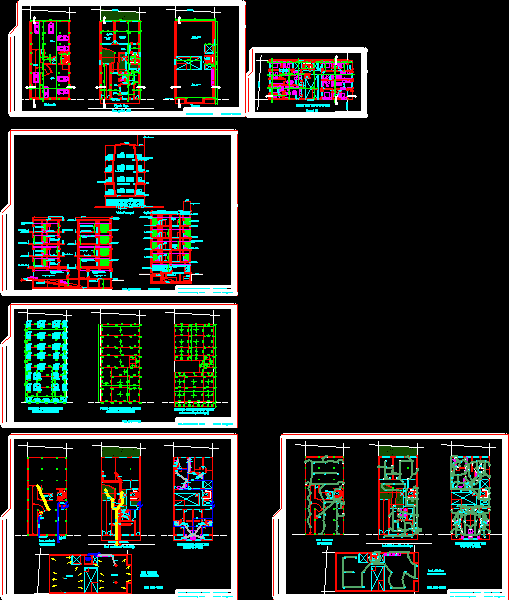
Building Project DWG Full Project for AutoCAD
Plans_Designs 11501 Drawings · Joined December 2016 Drawings by Plans_Designs 11501 Drawings This is a project of a building; basement (garage); floor (shops) and then 4 type plants. Drawing labels, […]
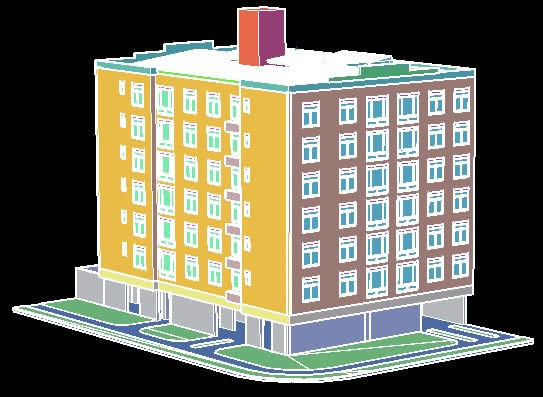
Apartment Building 3D DWG Full Project for AutoCAD
Plans_Designs 11501 Drawings · Joined December 2016 Drawings by Plans_Designs 11501 Drawings Apartment Building in 3D, projected solid for autocad, with separate layers, ready to assign materials and render, 3d […]

Lotificacion DWG Block for AutoCAD
Plans_Designs 11501 Drawings · Joined December 2016 Drawings by Plans_Designs 11501 Drawings Terreno con lotificacion – URBANIZACION Drawing labels, details, and other text information extracted from the CAD file (Translated […]

Diagram And Chart DWG Block for AutoCAD
Plans_Designs 11501 Drawings · Joined December 2016 Drawings by Plans_Designs 11501 Drawings Flowchart and diagram of a casino pier Drawing labels, details, and other text information extracted from the CAD […]