
Plans_Designs
Drawings by Plans_Designs
11501 Drawings
Industrial Kitchen DWG Block for AutoCAD
Plans_Designs 11501 Drawings · Joined December 2016 Drawings by Plans_Designs 11501 Drawings Civic Plaza With Arch Roof DWG Block for AutoCAD FREE Plans_Designs 11501 Drawings · Joined December 2016 Drawings by Plans_Designs 11501 Drawings Civic Plaza with arch roof Drawing labels, details, and other text information extracted from the CAD file (Translated […] Free – Add to […]

Housing 2 Floors DWG Plan for AutoCAD
Plans_Designs 11501 Drawings · Joined December 2016 Drawings by Plans_Designs 11501 Drawings Floor Plans – Sections – Views – Details – Inatallations Drawing labels, details, and other text information extracted […]

City Hall Lg DWG Block for AutoCAD
Plans_Designs 11501 Drawings · Joined December 2016 Drawings by Plans_Designs 11501 Drawings City Hall L.G. Drawing labels, details, and other text information extracted from the CAD file (Translated from Spanish): […]

Function Hall DWG Section for AutoCAD
Plans_Designs 11501 Drawings · Joined December 2016 Drawings by Plans_Designs 11501 Drawings Plants – Sections – Details Drawing labels, details, and other text information extracted from the CAD file: finish […]
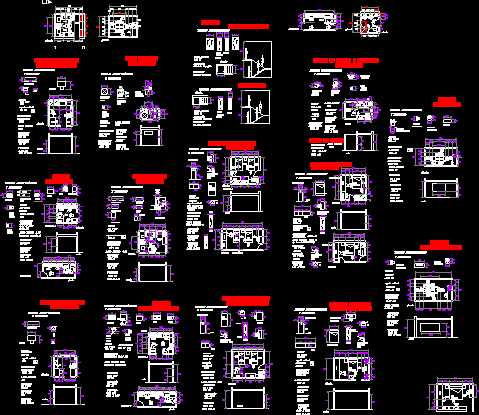
Anthropometric Measures DWG Block for AutoCAD
Plans_Designs 11501 Drawings · Joined December 2016 Drawings by Plans_Designs 11501 Drawings Minimun anthropometric measures of some spaces like ; kitchens,bedrooms , bathrooms, etc. Drawing labels, details, and other text […]

Bleachers In Snack DWG Block for AutoCAD
Plans_Designs 11501 Drawings · Joined December 2016 Drawings by Plans_Designs 11501 Drawings Multi uses space – can be used an expectation or a terrace snack Drawing labels, details, and other […]

Duplex DWG Block for AutoCAD
Plans_Designs 11501 Drawings · Joined December 2016 Drawings by Plans_Designs 11501 Drawings Duplex two plants and stores Drawing labels, details, and other text information extracted from the CAD file (Translated […]

Chemistry Lab DWG Section for AutoCAD
Plans_Designs 11501 Drawings · Joined December 2016 Drawings by Plans_Designs 11501 Drawings Chemistry lab area with Plant – View – Sections Drawing labels, details, and other text information extracted from […]

Tv Studio DWG Block for AutoCAD
Plans_Designs 11501 Drawings · Joined December 2016 Drawings by Plans_Designs 11501 Drawings TV Studio – with coffee bar – Three sets of TV – Conference hall Drawing labels, details, and […]

Bathroom Development DWG Block for AutoCAD
Plans_Designs 11501 Drawings · Joined December 2016 Drawings by Plans_Designs 11501 Drawings Complete develpoment of bath rooms Drawing labels, details, and other text information extracted from the CAD file (Translated […]
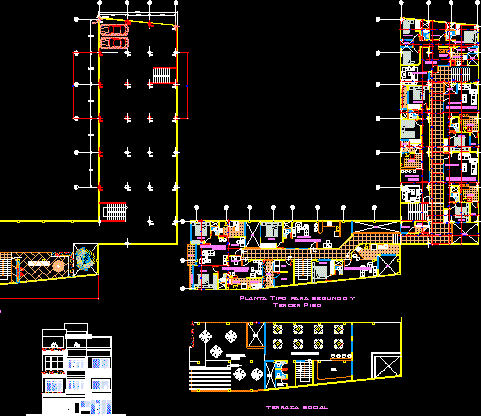
Studio Apartments DWG Block for AutoCAD
Plans_Designs 11501 Drawings · Joined December 2016 Drawings by Plans_Designs 11501 Drawings Stores and parking on ground floor, apartments on first and second floors, event space on terrace. Drawing labels, […]

Surveillance Tower DWG Block for AutoCAD
Plans_Designs 11501 Drawings · Joined December 2016 Drawings by Plans_Designs 11501 Drawings A surveillance tower made for use in a forest area. Made of wood; with glass protective fence; it […]

Gonzales Financial DWG Block for AutoCAD
Plans_Designs 11501 Drawings · Joined December 2016 Drawings by Plans_Designs 11501 Drawings First plant of Financial Drawing labels, details, and other text information extracted from the CAD file (Translated from […]

Social Housing 25m2 DWG Detail for AutoCAD
Plans_Designs 11501 Drawings · Joined December 2016 Drawings by Plans_Designs 11501 Drawings Social Housing m2 – One bedroom – Kitchen – Dunung room – Bathroom – Living – Architectural drawings […]

Management Center – Moquegua – Second Part DWG Section for AutoCAD
Plans_Designs 11501 Drawings · Joined December 2016 Drawings by Plans_Designs 11501 Drawings Sections of group – Underground parking -Building Regional Government Center – Regional Governemnt Organization Drawing labels, details, and […]

Mangenment Center – Moquegua – Third Part DWG Section for AutoCAD
Plans_Designs 11501 Drawings · Joined December 2016 Drawings by Plans_Designs 11501 Drawings Auditorium planimetry – Sections Drawing labels, details, and other text information extracted from the CAD file (Translated from […]