
Plans_Designs
Drawings by Plans_Designs
11501 Drawings
Block In Square DWG Block for AutoCAD
Plans_Designs 11501 Drawings · Joined December 2016 Drawings by Plans_Designs 11501 Drawings Amber Topographic Quadrangle – Peru DWG Block for AutoCAD FREE Plans_Designs 11501 Drawings · Joined December 2016 Drawings by Plans_Designs 11501 Drawings Contours – rivers Free – Add to Cart Checkout Added to cart Program Architecture DWG Block for AutoCAD FREE Plans_Designs 11501 Drawings · […]

Block Of Security DWG Block for AutoCAD
Plans_Designs 11501 Drawings · Joined December 2016 Drawings by Plans_Designs 11501 Drawings Piece made in AUTO CAD implemented various commands

Concret Wall Cyclopean DWG Block for AutoCAD
Plans_Designs 11501 Drawings · Joined December 2016 Drawings by Plans_Designs 11501 Drawings CYCLOPEAN CONCRETE WALL Drawing labels, details, and other text information extracted from the CAD file (Translated from Spanish): […]

Planta Edificio De Aulas Para Usos Varios DWG Block for AutoCAD
Plans_Designs 11501 Drawings · Joined December 2016 Drawings by Plans_Designs 11501 Drawings Planta edificio de aulas para usos varios – plano de albañileria Drawing labels, details, and other text information […]

Cultural Center 3D DWG Section for AutoCAD
Plans_Designs 11501 Drawings · Joined December 2016 Drawings by Plans_Designs 11501 Drawings The file include sections ; plants and 3d. The theater is located in PUNO ; in area of […]

Two-Family House Architectural Plan with Sections and Elevations
Plans_Designs 11501 Drawings · Joined December 2016 Drawings by Plans_Designs 11501 Drawings Architectural plan for a two-family house reform on a 200 m² lot. The drawing includes a detailed ground […]

Government House – Santiago De Huata DWG Block for AutoCAD
Plans_Designs 11501 Drawings · Joined December 2016 Drawings by Plans_Designs 11501 Drawings Government house – Santiago de Huata Drawing labels, details, and other text information extracted from the CAD file […]

Disco DWG Block for AutoCAD
Plans_Designs 11501 Drawings · Joined December 2016 Drawings by Plans_Designs 11501 Drawings Disco of category from Hotel 5 stars Drawing labels, details, and other text information extracted from the CAD […]
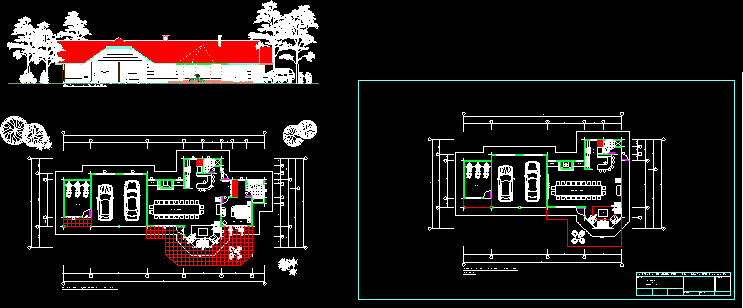
Unifamily Housing – Quincho DWG Elevation for AutoCAD
Plans_Designs 11501 Drawings · Joined December 2016 Drawings by Plans_Designs 11501 Drawings Frontal plant and elevation of Quincho annexed to bedroom in suite and garage Drawing labels, details, and other […]

Business Building DWG Block for AutoCAD
Plans_Designs 11501 Drawings · Joined December 2016 Drawings by Plans_Designs 11501 Drawings iS AN INFRASTRUCURE FOR CENTRE JULIOP C. TELLO PASCO;WHICH HAS 2 LEVELS Drawing labels, details, and other text […]

Library DWG Block for AutoCAD
Plans_Designs 11501 Drawings · Joined December 2016 Drawings by Plans_Designs 11501 Drawings Complete library with reading areas, filing areas and digital Drawing labels, details, and other text information extracted from […]

Carwash 3D DWG Full Project for AutoCAD
Plans_Designs 11501 Drawings · Joined December 2016 Drawings by Plans_Designs 11501 Drawings PROJECT OF AUTOMATIC CAR WASH WITH AREA OF MECHANICAL IN GENERAL AND AUTO PARTS;INCLUDE ARCHITECTURAL PLANT; DIMENSIONS;FOUNDATION; STRUCTURES […]

Unifamily Housing 3D DWG Full Project for AutoCAD
Plans_Designs 11501 Drawings · Joined December 2016 Drawings by Plans_Designs 11501 Drawings COMPLETE PROJECT (ARCHITECTURE ,STRUCTURES;HEALTH ; ELECTRICS AND PHOTOS 3D) Drawing labels, details, and other text information extracted from […]

Trade House DWG Block for AutoCAD
Plans_Designs 11501 Drawings · Joined December 2016 Drawings by Plans_Designs 11501 Drawings STRUCTUREPLANES;ARCHITECTURE; ELECTRICS AND HEALTHS Drawing labels, details, and other text information extracted from the CAD file (Translated from […]

Rural Housing DWG Block for AutoCAD
Plans_Designs 11501 Drawings · Joined December 2016 Drawings by Plans_Designs 11501 Drawings Housing 2 bedrooms rural type from the noth argentinewith in estabilized adobe masonry and cover made in mudd […]

Apartament Building DWG Block for AutoCAD
Plans_Designs 11501 Drawings · Joined December 2016 Drawings by Plans_Designs 11501 Drawings Edificio de Departamentos Drawing labels, details, and other text information extracted from the CAD file (Translated from Spanish): […]