
Plans_Designs
Drawings by Plans_Designs
11501 Drawings
Wake DWG Block for AutoCAD
Plans_Designs 11501 Drawings · Joined December 2016 Drawings by Plans_Designs 11501 Drawings Map Jacobtiano District, Aracaju , Sergipe, Brazil DWG Block for AutoCAD FREE Plans_Designs 11501 Drawings · Joined December 2016 Drawings by Plans_Designs 11501 Drawings Map – streets – plots Drawing labels, details, and other text information extracted from the CAD file (Translated […] […]
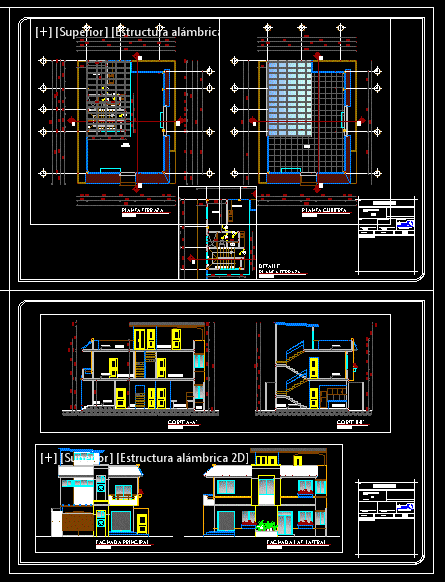
Housing Project DWG Full Project for AutoCAD
Plans_Designs 11501 Drawings · Joined December 2016 Drawings by Plans_Designs 11501 Drawings HOUSING THREE BEDROOMS Drawing labels, details, and other text information extracted from the CAD file (Translated from Spanish): […]
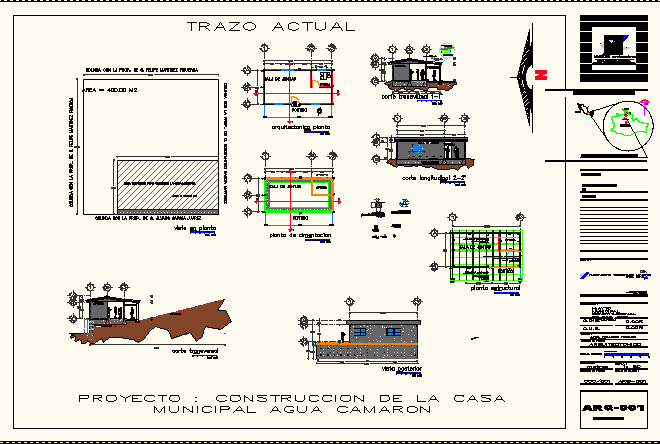
Municipal Agency DWG Block for AutoCAD
Plans_Designs 11501 Drawings · Joined December 2016 Drawings by Plans_Designs 11501 Drawings SIMPLE DESIGN OF MUNICIPAL AGENCY FROM REGION CAÑADA IN MUNICIPIO SAN JOSE TENANGO Drawing labels, details, and other […]

Hospital Design Study DWG Full Project for AutoCAD
Plans_Designs 11501 Drawings · Joined December 2016 Drawings by Plans_Designs 11501 Drawings Preproject design of an hospital. Include Arquitectural plans; schematic location with Google; opographic elevation Drawing labels, details, and […]

Remodeling Velodrome – Guatemela City DWG Model for AutoCAD
Plans_Designs 11501 Drawings · Joined December 2016 Drawings by Plans_Designs 11501 Drawings ARCHITECTURAL PROPOSALFOR REMODELING VELODROME OF GUATEMALA CITY

Ecotourism Project– Retail DWG Full Project for AutoCAD
Plans_Designs 11501 Drawings · Joined December 2016 Drawings by Plans_Designs 11501 Drawings OFFICE AND STORE MODULES FOR ECOTOURISM PROJECT CONSTRUCTION SYSTEM IN BAMBOO. Whole plan, details , installations , elevation […]

Deck Design DWG Full Project for AutoCAD
Plans_Designs 11501 Drawings · Joined December 2016 Drawings by Plans_Designs 11501 Drawings PROJECT DESIGN DECK WITH JACUZZI IN BACKYARD HOUSE Drawing labels, details, and other text information extracted from the […]

Project Office With Cafeteria DWG Full Project for AutoCAD
Plans_Designs 11501 Drawings · Joined December 2016 Drawings by Plans_Designs 11501 Drawings PROPOSAL ARCHITECTURAL DESIGN IN MONUMENTAL ZONE OF LIMA BARRANCO .REINTERPRETATION ARQUITECTURAL EXISTING ELEMENTS TO A NEW MODERN PROPOSAL […]

Public Record Survey Map Of Pachuca De Soto, Hidalgo, MÉXico DWG Block for AutoCAD
Plans_Designs 11501 Drawings · Joined December 2016 Drawings by Plans_Designs 11501 Drawings FILE dwg. of CADASTER THREE OF Pachuca de Soto, Hidalgo, Mexico, including residential areas, roads with names and […]

Reconstruction Casona DWG Block for AutoCAD
Plans_Designs 11501 Drawings · Joined December 2016 Drawings by Plans_Designs 11501 Drawings STUDY CASONA IN TRUJILLO CITY – Peru. THE PLANES CONTAIN THE CURRENT STATUS CASONA AND MATERIALS ;ALSO INDICATED […]

Educative Center Investigation DWG Full Project for AutoCAD
Plans_Designs 11501 Drawings · Joined December 2016 Drawings by Plans_Designs 11501 Drawings PROJECT RESEARCH CENTER FROM EDUCATION MINISTRY – PERU Drawing labels, details, and other text information extracted from the […]

Gabions Protection Design DWG Block for AutoCAD
Plans_Designs 11501 Drawings · Joined December 2016 Drawings by Plans_Designs 11501 Drawings PROTECTION DESIGN 7 mt HIGH Drawing labels, details, and other text information extracted from the CAD file (Translated […]
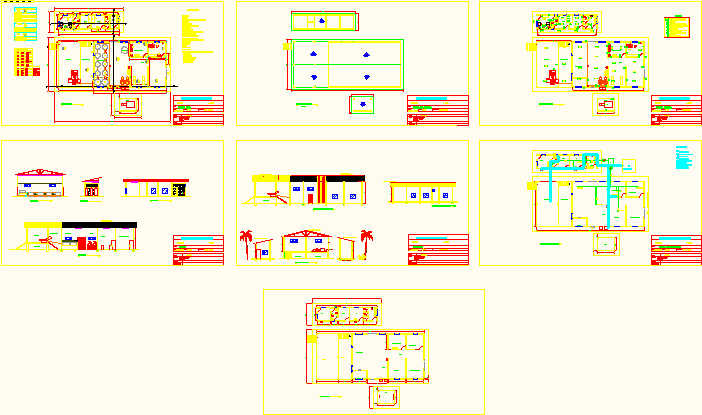
Cachaca Brazilian Liquor Distillery Artesanal DWG Full Project for AutoCAD
Plans_Designs 11501 Drawings · Joined December 2016 Drawings by Plans_Designs 11501 Drawings COMPLETE PROJECT Drawing labels, details, and other text information extracted from the CAD file (Translated from Portuguese): frame […]

Multiple Uses Room DWG Block for AutoCAD
Plans_Designs 11501 Drawings · Joined December 2016 Drawings by Plans_Designs 11501 Drawings MULTIPLE USES ROOM WITH SS.HH. AND KITCHEN . Drawing labels, details, and other text information extracted from the […]

Aerobus Station DWG Plan for AutoCAD
Plans_Designs 11501 Drawings · Joined December 2016 Drawings by Plans_Designs 11501 Drawings PLAN ARCHITECTURAL DESIGN OF STATION TYP ;FOR SYSTEM AIR TRANSPORT ;THROUGH WAGONS AND A SYSTEM OF MECHANIC INSTALLATIONS. […]

Colonial House DWG Section for AutoCAD
Plans_Designs 11501 Drawings · Joined December 2016 Drawings by Plans_Designs 11501 Drawings MEASURED PLANTS OF FIRST AND SECOND LEVEL AND COVERED 1er; ; FACADE AND SECTIONS . Drawing labels, details, […]