
Plans_Designs
Drawings by Plans_Designs
11501 Drawings
Health Clinic DWG Block for AutoCAD
Plans_Designs 11501 Drawings · Joined December 2016 Drawings by Plans_Designs 11501 Drawings River Cairani, Peru–Topographical Survey, Volume Table DWG Block for AutoCAD FREE Plans_Designs 11501 Drawings · Joined December 2016 Drawings by Plans_Designs 11501 Drawings PlanContours – Profiles – volume table Drawing labels, details, and other text information extracted from the CAD file […] Free – Add […]
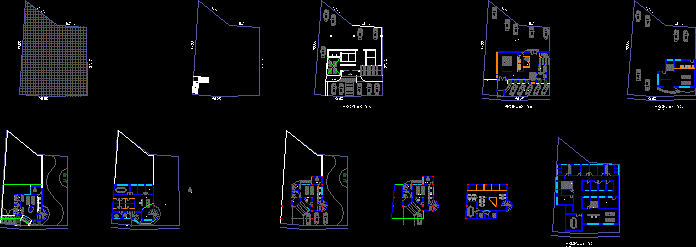
Offices Building DWG Block for AutoCAD
Plans_Designs 11501 Drawings · Joined December 2016 Drawings by Plans_Designs 11501 Drawings Offices building. Plants. Volumetry. Drawing labels, details, and other text information extracted from the CAD file (Translated from […]

Building Torso De Calatrava DWG Block for AutoCAD
Plans_Designs 11501 Drawings · Joined December 2016 Drawings by Plans_Designs 11501 Drawings Building Torso de Calatrava.

Beach House DWG Full Project for AutoCAD
Plans_Designs 11501 Drawings · Joined December 2016 Drawings by Plans_Designs 11501 Drawings This project includes the implementation of a beach house in the village of Colan – Piura – Peru. […]

Section Building Trade With Offices And Apartments DWG Section for AutoCAD
Plans_Designs 11501 Drawings · Joined December 2016 Drawings by Plans_Designs 11501 Drawings Section of a building trade with offices and departments 36 levels Drawing labels, details, and other text information […]

Municipal Plane DWG Block for AutoCAD
Plans_Designs 11501 Drawings · Joined December 2016 Drawings by Plans_Designs 11501 Drawings Municipal plane of jack Drawing labels, details, and other text information extracted from the CAD file (Translated from […]

University Village DWG Block for AutoCAD
Plans_Designs 11501 Drawings · Joined December 2016 Drawings by Plans_Designs 11501 Drawings Residence which offers all the space necessary for the normal development with a high degree of comfort Drawing […]

Hotel 4stars DWG Block for AutoCAD
Plans_Designs 11501 Drawings · Joined December 2016 Drawings by Plans_Designs 11501 Drawings Hotel in Tarapoto City workshop 5 of the National University Drawing labels, details, and other text information extracted […]

Ligrary Services Unit DWG Block for AutoCAD
Plans_Designs 11501 Drawings · Joined December 2016 Drawings by Plans_Designs 11501 Drawings Library Services Unit Uv Cordoba Drawing labels, details, and other text information extracted from the CAD file (Translated […]

Housing DWG Block for AutoCAD
Plans_Designs 11501 Drawings · Joined December 2016 Drawings by Plans_Designs 11501 Drawings Housing two levels Drawing labels, details, and other text information extracted from the CAD file (Translated from Spanish): […]

Elevated Tank Water Provision 100 M3 3D DWG Model for AutoCAD
Plans_Designs 11501 Drawings · Joined December 2016 Drawings by Plans_Designs 11501 Drawings Elevated tank capacity with base 100m3 for drinking water provision Raw text data extracted from CAD file:

Multifunctional Building DWG Block for AutoCAD
Plans_Designs 11501 Drawings · Joined December 2016 Drawings by Plans_Designs 11501 Drawings Multifunctional building 1ER LEVEL: COMMERCE 2NDLEVEL: OFFICES 3ER: LEVEL: APARTAMENTS Drawing labels, details, and other text information extracted […]

Row House DWG Block for AutoCAD
Plans_Designs 11501 Drawings · Joined December 2016 Drawings by Plans_Designs 11501 Drawings Row house with slopping roof Drawing labels, details, and other text information extracted from the CAD file: bed […]
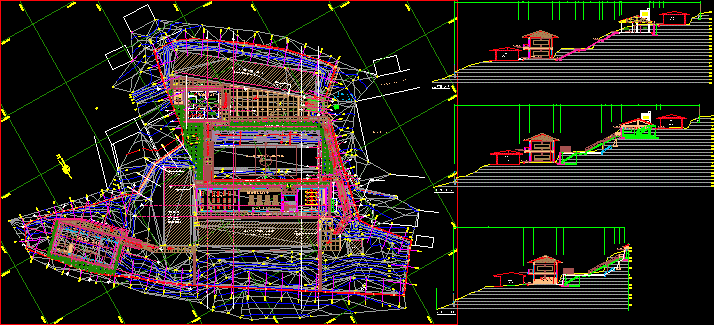
Educative Center DWG Block for AutoCAD
Plans_Designs 11501 Drawings · Joined December 2016 Drawings by Plans_Designs 11501 Drawings General plant of Educative Center development in terrain with high slope Drawing labels, details, and other text information […]

Municipal Palace DWG Section for AutoCAD
Plans_Designs 11501 Drawings · Joined December 2016 Drawings by Plans_Designs 11501 Drawings Municipal Palace – Technical drawings – Plants -sections – Views – Structures – Constructive details Drawing labels, details, […]

Unifamiy Project DWG Full Project for AutoCAD
Plans_Designs 11501 Drawings · Joined December 2016 Drawings by Plans_Designs 11501 Drawings Housing high level . Whole plant . Basement and ground floor , High plant , facades – sections […]