
Plans_Designs
Drawings by Plans_Designs
11501 Drawings
Watchtower DWG Detail for AutoCAD
Plans_Designs 11501 Drawings · Joined December 2016 Drawings by Plans_Designs 11501 Drawings Topographic Map DWG Block for AutoCAD FREE Plans_Designs 11501 Drawings · Joined December 2016 Drawings by Plans_Designs 11501 Drawings MULTIPLE DISTRICT COURT – GENERAL PLANIMETRY Drawing labels, details, and other text information extracted from the CAD file […] Free – Add to Cart Checkout Added […]
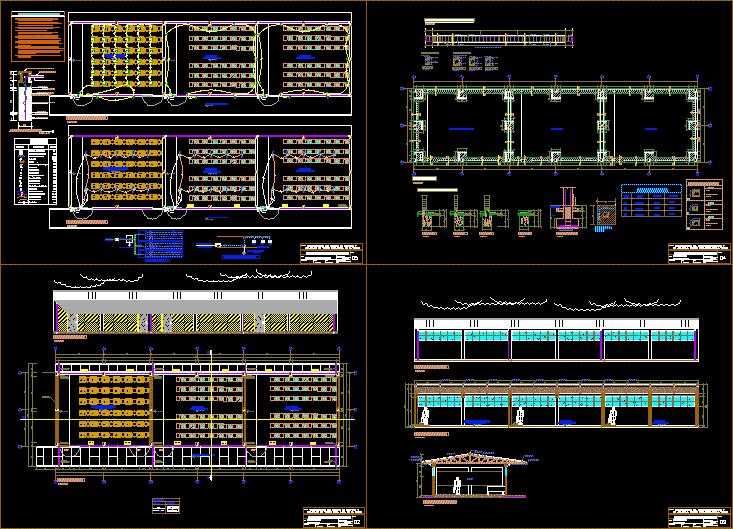
Rural Computer Center DWG Plan for AutoCAD
Plans_Designs 11501 Drawings · Joined December 2016 Drawings by Plans_Designs 11501 Drawings Plans for a computer center environment in the town of San Antonio de Pichanaki; Pichanaki desert, prov. Chamchamayo; […]

Housing Trade – DWG Full Project for AutoCAD
Plans_Designs 11501 Drawings · Joined December 2016 Drawings by Plans_Designs 11501 Drawings Project done according to customers request Drawing labels, details, and other text information extracted from the CAD file […]
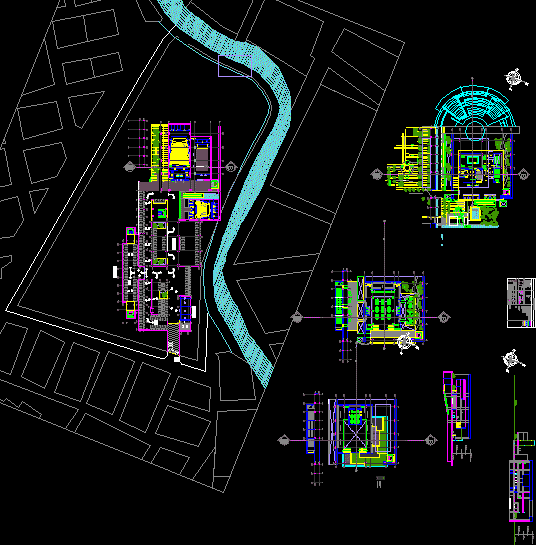
Library DWG Detail for AutoCAD
Plans_Designs 11501 Drawings · Joined December 2016 Drawings by Plans_Designs 11501 Drawings Detailed architectural plants, with dimensions, levels and description of materials. Location Drawing labels, details, and other text information […]

Polifunctional DWG Block for AutoCAD
Plans_Designs 11501 Drawings · Joined December 2016 Drawings by Plans_Designs 11501 Drawings Building polifunctional include: 1 plant: commercial stores; 2 offices; 3 – 10 departments Drawing labels, details, and other […]
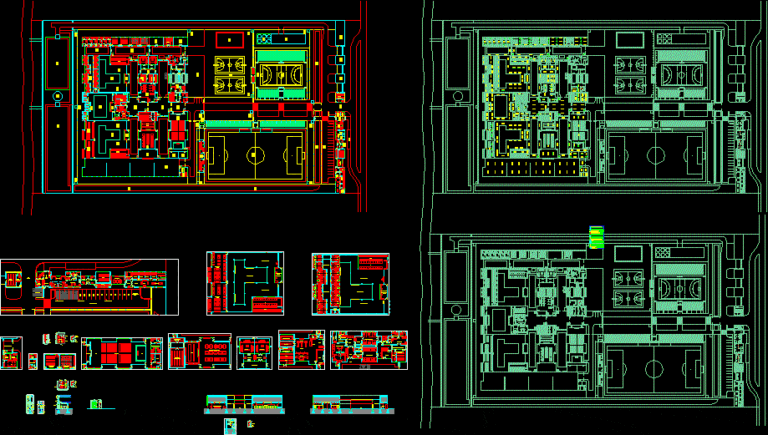
Prison DWG Section for AutoCAD
Plans_Designs 11501 Drawings · Joined December 2016 Drawings by Plans_Designs 11501 Drawings Design of a prison for men. With capacity for 130 inmates. Divided into 3 sections. Low, medium and […]

Family House Project DWG Full Project for AutoCAD
Plans_Designs 11501 Drawings · Joined December 2016 Drawings by Plans_Designs 11501 Drawings Multifamily housing located in the three-storey pebble 6.00 x 20.00 meters. The project consists of the location plan, […]

One Family Housing DWG Section for AutoCAD
Plans_Designs 11501 Drawings · Joined December 2016 Drawings by Plans_Designs 11501 Drawings TYPICAL HOUSINF FROM NOTH ZONE OF PARAGUAY . DETAILS . PLANT , SECTION , FACADE Drawing labels, details, […]
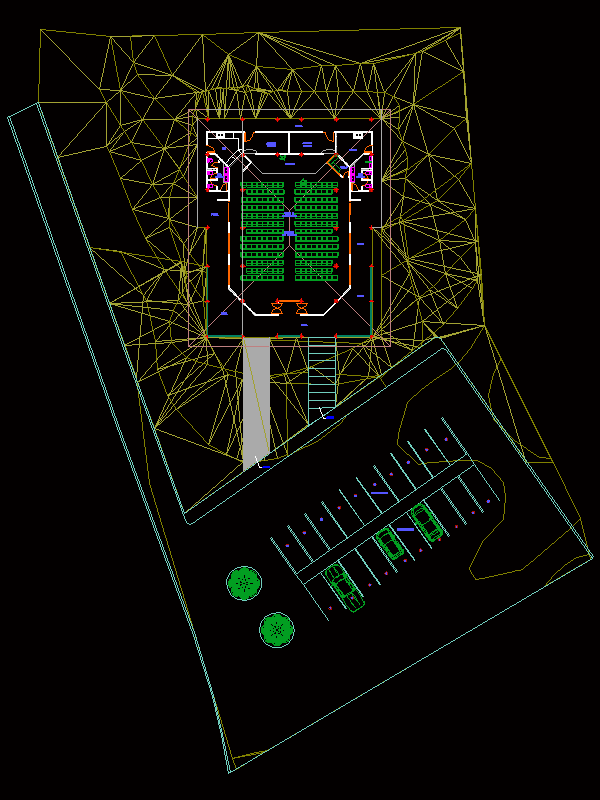
Multipurpose Room DWG Block for AutoCAD
Plans_Designs 11501 Drawings · Joined December 2016 Drawings by Plans_Designs 11501 Drawings Social Room for 200 persons Drawing labels, details, and other text information extracted from the CAD file (Translated […]
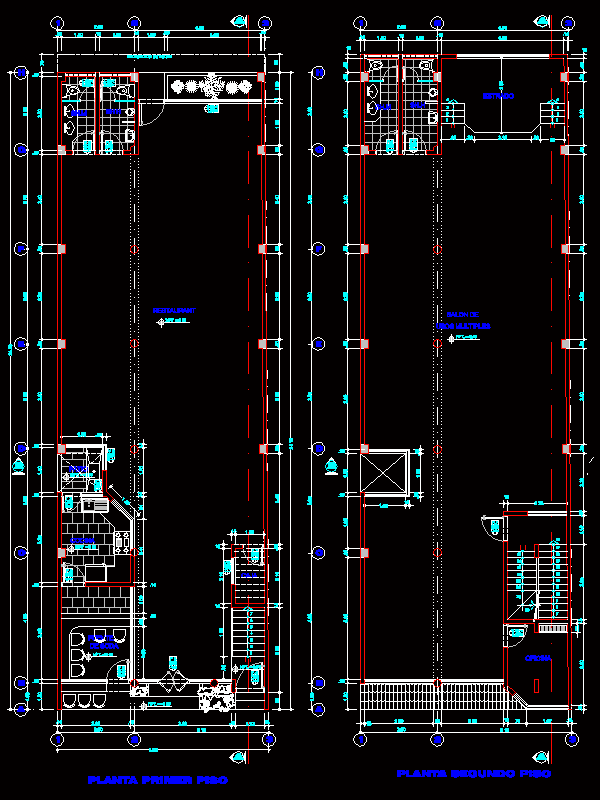
Planta Base Commercial Stores DWG Block for AutoCAD
Plans_Designs 11501 Drawings · Joined December 2016 Drawings by Plans_Designs 11501 Drawings Posing of plant commercial locals l Drawing labels, details, and other text information extracted from the CAD file […]

Quincho DWG Section for AutoCAD
Plans_Designs 11501 Drawings · Joined December 2016 Drawings by Plans_Designs 11501 Drawings Quincho with bathroom and kitchen. Plant;section; view; estr.roof; water; sewer Drawing labels, details, and other text information extracted […]

Remodeling Club DWG Model for AutoCAD
Plans_Designs 11501 Drawings · Joined December 2016 Drawings by Plans_Designs 11501 Drawings REMODELING TERRACE OF CLUB IN CHICLAYO – LAMBAYEUQUE – PERU Drawing labels, details, and other text information extracted […]

Public Dining Room DWG Block for AutoCAD
Plans_Designs 11501 Drawings · Joined December 2016 Drawings by Plans_Designs 11501 Drawings Related with spaces must have a kitchen and dining QUE DE BE TENER Drawing labels, details, and other […]

Trade Music Project DWG Full Project for AutoCAD
Plans_Designs 11501 Drawings · Joined December 2016 Drawings by Plans_Designs 11501 Drawings Design of a commercial establishment for the purchase of teaching materials as well as, all related to music […]

Unifamily Housing DWG Full Project for AutoCAD
Plans_Designs 11501 Drawings · Joined December 2016 Drawings by Plans_Designs 11501 Drawings Project single housing Drawing labels, details, and other text information extracted from the CAD file (Translated from Spanish): […]

Project Offices DWG Full Project for AutoCAD
Plans_Designs 11501 Drawings · Joined December 2016 Drawings by Plans_Designs 11501 Drawings Option multiple government offices Drawing labels, details, and other text information extracted from the CAD file (Translated from […]