
Plans_Designs
Drawings by Plans_Designs
11501 Drawings
Unifamiy Housing DWG Block for AutoCAD
Plans_Designs 11501 Drawings · Joined December 2016 Drawings by Plans_Designs 11501 Drawings Topography Trail Improvement DWG Block for AutoCAD FREE Plans_Designs 11501 Drawings · Joined December 2016 Drawings by Plans_Designs 11501 Drawings Earthworks gauge improvement; topography Drawing labels, details, and other text information extracted from the CAD file (Translated from […] Free – Add to Cart Checkout […]

Cultural Center DWG Full Project for AutoCAD
Plans_Designs 11501 Drawings · Joined December 2016 Drawings by Plans_Designs 11501 Drawings Cultural Center . Complete project with technical planes Drawing labels, details, and other text information extracted from the […]

Multifamiy Housing DWG Detail for AutoCAD
Plans_Designs 11501 Drawings · Joined December 2016 Drawings by Plans_Designs 11501 Drawings Multifamily housing.Technical planes. Installations . constructive details Drawing labels, details, and other text information extracted from the CAD […]

Restoration Facade Unifamily Housing DWG Block for AutoCAD
Plans_Designs 11501 Drawings · Joined December 2016 Drawings by Plans_Designs 11501 Drawings Restauration Facade Unifamily housing Drawing labels, details, and other text information extracted from the CAD file (Translated from […]

Departments Building DWG Block for AutoCAD
Plans_Designs 11501 Drawings · Joined December 2016 Drawings by Plans_Designs 11501 Drawings BUILDING 6 LEVELS AT LA PAZ CITY – BOLIVIA Drawing labels, details, and other text information extracted from […]

Touristic Restaurant DWG Block for AutoCAD
Plans_Designs 11501 Drawings · Joined December 2016 Drawings by Plans_Designs 11501 Drawings Proposal of touristic restaurant at the area of Manglanes Tumbes – Resdtaurant 4 forks Drawing labels, details, and […]

Municipal Market DWG Block for AutoCAD
Plans_Designs 11501 Drawings · Joined December 2016 Drawings by Plans_Designs 11501 Drawings Market square floor type; metal structure in cover; low walls open environment Drawing labels, details, and other text […]

Japanese Architecture DWG Full Project for AutoCAD
Plans_Designs 11501 Drawings · Joined December 2016 Drawings by Plans_Designs 11501 Drawings Models and details of japanese architecture project Drawing labels, details, and other text information extracted from the CAD […]

Mining Camp DWG Section for AutoCAD
Plans_Designs 11501 Drawings · Joined December 2016 Drawings by Plans_Designs 11501 Drawings ORGANIC DESIGN MINING CAMP IN MOROCOCHA – 6 DESIGN WORKSHOP; ARCHITECTURE -UMCP; WITH PLANTS;SECTIONS ; CONSTRUCTIVE DETAILS; STRUCTURE […]
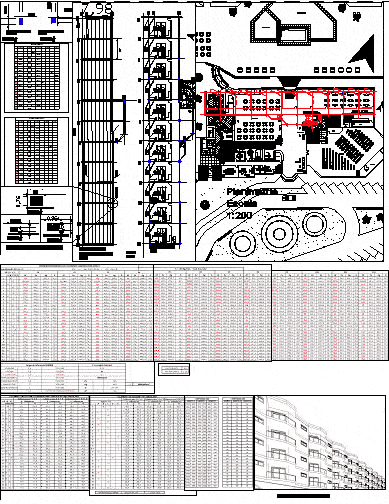
Pre Dimensioning Structur Hotel DWG Block for AutoCAD
Plans_Designs 11501 Drawings · Joined December 2016 Drawings by Plans_Designs 11501 Drawings Pre dimensioning rooms hotel 12 levels with n columns and beams ; calcutates in excel boards Drawing labels, […]

College Professional Accountants DWG Full Project for AutoCAD
Plans_Designs 11501 Drawings · Joined December 2016 Drawings by Plans_Designs 11501 Drawings THIS PROJECT IS LOCATED IN URBAN AREA OF HUANCAYO CITY TO MEET THE COLLEGE ACCOUTING UNIONIZED ; FROM […]

Auditorium DWG Full Project for AutoCAD
Plans_Designs 11501 Drawings · Joined December 2016 Drawings by Plans_Designs 11501 Drawings Piantscheme project auditoriumfor 600 places with services and projection hall Drawing labels, details, and other text information extracted […]

Building Three Housings DWG Block for AutoCAD
Plans_Designs 11501 Drawings · Joined December 2016 Drawings by Plans_Designs 11501 Drawings BUILDING 3 HOUSINGS IDEAL FOR ELECTRIFY Drawing labels, details, and other text information extracted from the CAD file […]

School Project DWG Full Project for AutoCAD
Plans_Designs 11501 Drawings · Joined December 2016 Drawings by Plans_Designs 11501 Drawings SCHOOL SECONDARY LEVEL IN PERU – SAN MARTIN DEPARTMENT – TARAPOTO PROVINCE; WITH 28 CLASSROOMS WELL RESOLVED IN […]
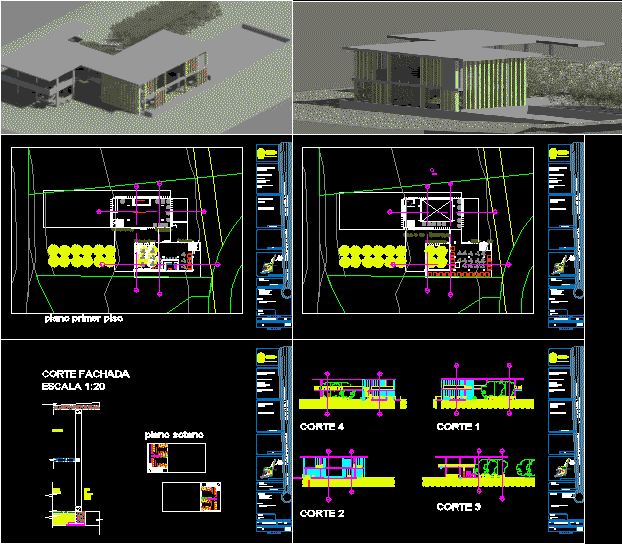
Bar Nightclub DWG Block for AutoCAD
Plans_Designs 11501 Drawings · Joined December 2016 Drawings by Plans_Designs 11501 Drawings design of a disco bar with flat, cuts, facades, front cut, and some more renders a file in […]

Duplex House DWG Section for AutoCAD
Plans_Designs 11501 Drawings · Joined December 2016 Drawings by Plans_Designs 11501 Drawings DUPLEX HOUSINFG IN A FIELD OF 135m2 (9m x 15m)EACH HOUSEHAS 4.5m FRONT WITH 15mBACK; 1 GARAGE;LIVING;DINING; KITCHENET; […]