
Plans_Designs
Drawings by Plans_Designs
11501 Drawings
Unifamily Housing Development In Fibrablock DWG Block for AutoCAD
Plans_Designs 11501 Drawings · Joined December 2016 Drawings by Plans_Designs 11501 Drawings Aracaju – Sergipe – Neighborhood Novo ParaÍSo DWG Block for AutoCAD FREE Plans_Designs 11501 Drawings · Joined December 2016 Drawings by Plans_Designs 11501 Drawings Aracaju – Sergipe – Neighborhood Novo Paraíso Drawing labels, details, and other text information extracted from the CAD […] […]

Unifamily Housing DWG Full Project for AutoCAD
Plans_Designs 11501 Drawings · Joined December 2016 Drawings by Plans_Designs 11501 Drawings PROJECT DEVELOPMENT IN QUINCHA Drawing labels, details, and other text information extracted from the CAD file (Translated from […]
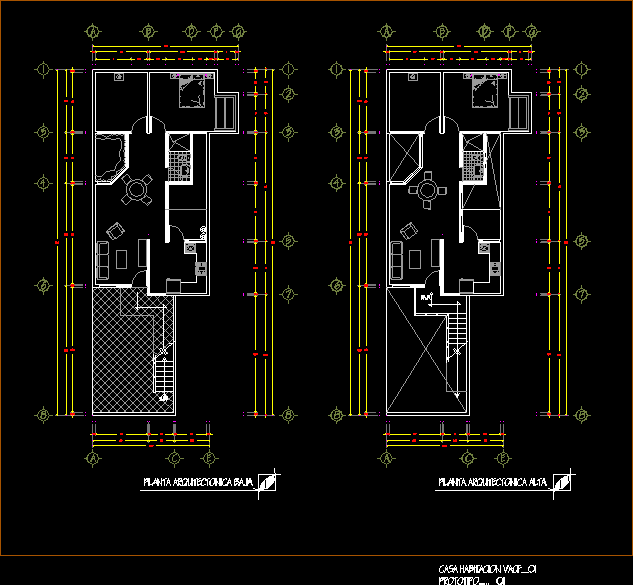
One Family Housing DWG Block for AutoCAD
Plans_Designs 11501 Drawings · Joined December 2016 Drawings by Plans_Designs 11501 Drawings HOUSING Drawing labels, details, and other text information extracted from the CAD file (Translated from Spanish): drawers, low […]

Municipal Market DWG Block for AutoCAD
Plans_Designs 11501 Drawings · Joined December 2016 Drawings by Plans_Designs 11501 Drawings ARQUITECTURAL PLANT; WITH 4 FACADES Drawing labels, details, and other text information extracted from the CAD file (Translated […]

Museum DWG Block for AutoCAD
Plans_Designs 11501 Drawings · Joined December 2016 Drawings by Plans_Designs 11501 Drawings MUSEUM ABSTRACT ART; IN DESIGN MINIMALIST STYLE .CONSISTS IN TWO HIGHSs;TWO PERMANENT SALOONS; FOUR TEMPORAL , ONEACTION ROOM […]

Beauty Center DWG Block for AutoCAD
Plans_Designs 11501 Drawings · Joined December 2016 Drawings by Plans_Designs 11501 Drawings Center for women;make up;massage;rest Drawing labels, details, and other text information extracted from the CAD file: beauty center, […]

Commercial Gallery DWG Block for AutoCAD
Plans_Designs 11501 Drawings · Joined December 2016 Drawings by Plans_Designs 11501 Drawings COMMERCIAL GALLERY-EXHIBITION GALLERY OF RESIDENTIAL AREAS, Drawing labels, details, and other text information extracted from the CAD file […]

Country Hotel DWG Section for AutoCAD
Plans_Designs 11501 Drawings · Joined December 2016 Drawings by Plans_Designs 11501 Drawings RUSTIC COUNTRY HOTEL IN AREQUIPA IN MIRADOR DE CARMEN ALTO .. SECTIONSs ;ELEVATIONS AND LOCATION OLANE Drawing labels, […]

Sports Complex Utpl DWG Full Project for AutoCAD
Plans_Designs 11501 Drawings · Joined December 2016 Drawings by Plans_Designs 11501 Drawings PPROJECT SPORTS COMPLEX IN LOJA; INCLUDE PLANTS ; ELEVATIONS AND SECTIONS GENERAL OF THE PROJECT Drawing labels, details, […]

Classrooms Technical School DWG Block for AutoCAD
Plans_Designs 11501 Drawings · Joined December 2016 Drawings by Plans_Designs 11501 Drawings Architectural plants of classromm Technical School Drawing labels, details, and other text information extracted from the CAD file […]

Scale DWG Block for AutoCAD
Plans_Designs 11501 Drawings · Joined December 2016 Drawings by Plans_Designs 11501 Drawings SCALE TRUCKS

Elevated Water Tank For Large Building DWG Detail for AutoCAD
Plans_Designs 11501 Drawings · Joined December 2016 Drawings by Plans_Designs 11501 Drawings CONSTRUCTION DETAILS Drawing labels, details, and other text information extracted from the CAD file (Translated from Spanish): shoes, […]

Elevated Water Tank DWG Block for AutoCAD
Plans_Designs 11501 Drawings · Joined December 2016 Drawings by Plans_Designs 11501 Drawings ELEVATED TANK Drawing labels, details, and other text information extracted from the CAD file (Translated from Spanish): stirrups, […]

Tower Complex And Marina DWG Section for AutoCAD
Plans_Designs 11501 Drawings · Joined December 2016 Drawings by Plans_Designs 11501 Drawings ARCHITECTURAL PROPOSAL ATSEA SIDE ; OF MULTIPLE USES TOWER INTEGRATED TO MARINE ,CONTAIN ;PLANT SETS, SECTIONS AND FACADES […]

School Project DWG Full Project for AutoCAD
Plans_Designs 11501 Drawings · Joined December 2016 Drawings by Plans_Designs 11501 Drawings EDUCATIVE INFRASTRUCTURE IN AN ANNEX OF YANACANCHA DISTRICT. CONSTRUCTIVE DETAILS OF SANITARY NUCLEO WITH LATRINES Drawing labels, details, […]

Underground Water Tank 5283 Gallons–20 M3 DWG Block for AutoCAD
Plans_Designs 11501 Drawings · Joined December 2016 Drawings by Plans_Designs 11501 Drawings REINFORCED CONCRETE TANK FOR DRINKING WATER, SEMI BURIED Drawing labels, details, and other text information extracted from the […]