
Plans_Designs
Drawings by Plans_Designs
11501 Drawings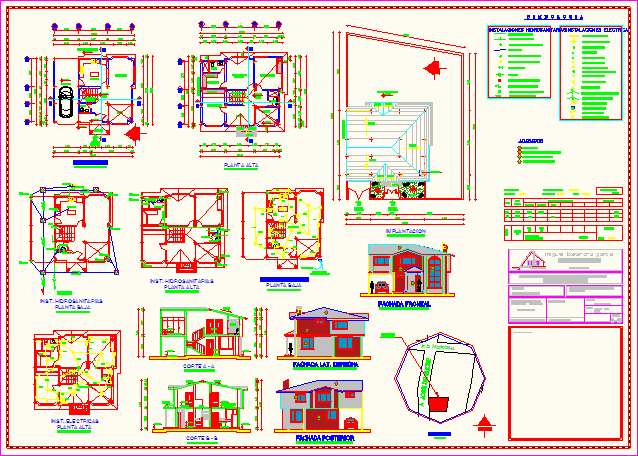
Residential House DWG Block for AutoCAD
Plans_Designs 11501 Drawings · Joined December 2016 Drawings by Plans_Designs 11501 Drawings Source 3D DWG Model for AutoCAD FREE Plans_Designs 11501 Drawings · Joined December 2016 Drawings by Plans_Designs 11501 Drawings 3D Model – Solid modeling – with textures Free – Add to Cart Checkout Added to cart Urban Development Plan Of The City Of Puquio DWG […]

House In The Beach DWG Full Project for AutoCAD
Plans_Designs 11501 Drawings · Joined December 2016 Drawings by Plans_Designs 11501 Drawings PROJECT BEACH HOUSE LOCATED IN SANTA MARIA DEL MAR . Drawing labels, details, and other text information extracted […]

Apartment Building DWG Full Project for AutoCAD
Plans_Designs 11501 Drawings · Joined December 2016 Drawings by Plans_Designs 11501 Drawings PROJECT APARTMENT BUILDING Drawing labels, details, and other text information extracted from the CAD file (Translated from Spanish): […]

Womens Shelter – – New – – Chimbote DWG Full Project for AutoCAD
Plans_Designs 11501 Drawings · Joined December 2016 Drawings by Plans_Designs 11501 Drawings PROJECT WITH DISTRIBUTION PLAN AND SECTIONS. Drawing labels, details, and other text information extracted from the CAD file […]

Child Care Clinic–Cilicap, Indonesia DWG Block for AutoCAD
Plans_Designs 11501 Drawings · Joined December 2016 Drawings by Plans_Designs 11501 Drawings Build in 2009 in Cilacap. To cover the hospital room. Drawing labels, details, and other text information extracted […]
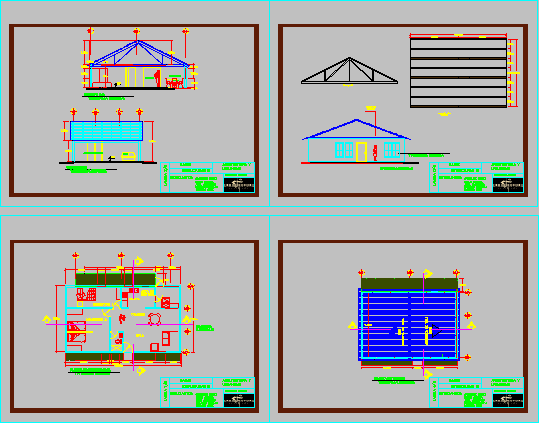
Housing DWG Block for AutoCAD
Plans_Designs 11501 Drawings · Joined December 2016 Drawings by Plans_Designs 11501 Drawings HOUSING Drawing labels, details, and other text information extracted from the CAD file (Translated from Spanish): roof plant, […]

Trivision Billboard DWG Detail for AutoCAD
Plans_Designs 11501 Drawings · Joined December 2016 Drawings by Plans_Designs 11501 Drawings ADVERTISING TRIVISION BILLBOARD WITH DETAILS AND ELECTRICAL INSTALLATIONS. Drawing labels, details, and other text information extracted from the […]

Building For Higher Education Center DWG Block for AutoCAD
Plans_Designs 11501 Drawings · Joined December 2016 Drawings by Plans_Designs 11501 Drawings BUILDING FOR HIGHER EDUCATION CENTER Drawing labels, details, and other text information extracted from the CAD file (Translated […]

Expansion Public School DWG Block for AutoCAD
Plans_Designs 11501 Drawings · Joined December 2016 Drawings by Plans_Designs 11501 Drawings EXPANSION SCHOOL IN CHICLA Drawing labels, details, and other text information extracted from the CAD file (Translated from […]

Recreative Park -Pedestrian Walk With Stairway – DWG Block for AutoCAD
Plans_Designs 11501 Drawings · Joined December 2016 Drawings by Plans_Designs 11501 Drawings IS A PERIMETER FENCE AND STAIWAYS FOR ACCESS TO RECREATIVE COMPLEX Drawing labels, details, and other text information […]

Laboratory DWG Block for AutoCAD
Plans_Designs 11501 Drawings · Joined December 2016 Drawings by Plans_Designs 11501 Drawings DEISGN SPACES FOR BIOTEHCLONOGICAL LABORATORY FOR SEEDLINGS FOR POPE. Drawing labels, details, and other text information extracted from […]

Family House DWG Block for AutoCAD
Plans_Designs 11501 Drawings · Joined December 2016 Drawings by Plans_Designs 11501 Drawings DEIGN FAMILY HOUSE HAS LIVING ; TWO BEDROOMS WITH ONE BATH ROOM ; MAIN BEDROOM ;KITCHEN;DININGr; LAUNDRY TERRACE […]

Sanitary Sewer DWG Block for AutoCAD
Plans_Designs 11501 Drawings · Joined December 2016 Drawings by Plans_Designs 11501 Drawings PLANT TREATMENT RESIDUAL WATERS INCLUDE IMHOFF TANK ANAEROBIC FILTER OF ;FLOW UP. Drawing labels, details, and other text […]

Gym, Sauna, Massage DWG Block for AutoCAD
Plans_Designs 11501 Drawings · Joined December 2016 Drawings by Plans_Designs 11501 Drawings GYM WITH 4 ACTIVITIES ROOM; AREA OF SAUNA AND MASSAGES. Drawing labels, details, and other text information extracted […]
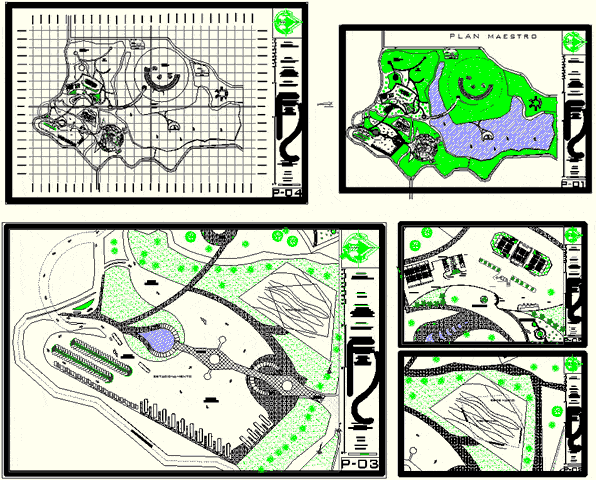
Meditation And Relaxation Centre DWG Block for AutoCAD
Plans_Designs 11501 Drawings · Joined December 2016 Drawings by Plans_Designs 11501 Drawings MEDITATION AND RELAXATION CENTRE Drawing labels, details, and other text information extracted from the CAD file (Translated from […]
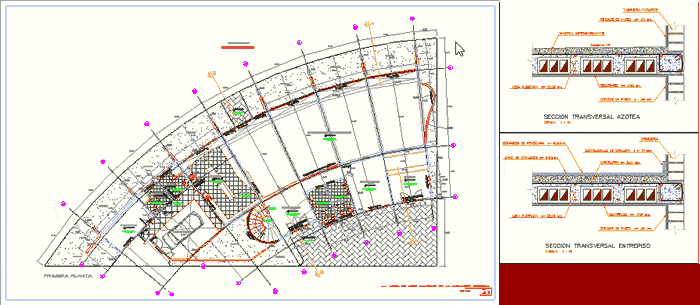
Multiuse Store Floorplan –Arequipa, Peru DWG Plan for AutoCAD
Plans_Designs 11501 Drawings · Joined December 2016 Drawings by Plans_Designs 11501 Drawings DISTRIBUTION MULTIPURPOSE LOCAL LOCATED IN LA JOYA PEDREGAL, AREQUIPA Drawing labels, details, and other text information extracted from […]