
Plans_Designs
Drawings by Plans_Designs
11501 Drawings
MÚLti Purpose Room DWG Section for AutoCAD
Plans_Designs 11501 Drawings · Joined December 2016 Drawings by Plans_Designs 11501 Drawings Magap Plane Model DWG Model for AutoCAD FREE Plans_Designs 11501 Drawings · Joined December 2016 Drawings by Plans_Designs 11501 Drawings Plano adjudication model for government land in Ecuador Drawing labels, details, and other text information extracted from the […] Free – Add to Cart Checkout […]

Study Area Furnitures And Persons DWG Block for AutoCAD
Plans_Designs 11501 Drawings · Joined December 2016 Drawings by Plans_Designs 11501 Drawings STUDY AREA FURNITURE AND PERSONS Drawing labels, details, and other text information extracted from the CAD file (Translated […]

Gas Station Complete–Pemex DWG Plan for AutoCAD
Plans_Designs 11501 Drawings · Joined December 2016 Drawings by Plans_Designs 11501 Drawings CONSTRUCTION READY PLANS COMPLETE, FACADES AND SECTIONS, FOUNDATION PLAN AND BASES FOR DISPENSERS, WALLS, HVAC, PLUMBING, REINFORCED CONCRETE […]

Business Center DWG Full Project for AutoCAD
Plans_Designs 11501 Drawings · Joined December 2016 Drawings by Plans_Designs 11501 Drawings PROJECT WITH TWO SECTORS;THE FIRST A TOWER WITH OFFICES AND HOTEL FIVE STARS; THE SECOND; COMMERCIAL ZONE. Drawing […]

Project Cabin DWG Full Project for AutoCAD
Plans_Designs 11501 Drawings · Joined December 2016 Drawings by Plans_Designs 11501 Drawings PROJECT CABIN Drawing labels, details, and other text information extracted from the CAD file (Translated from Spanish): access, […]

Library DWG Plan for AutoCAD
Plans_Designs 11501 Drawings · Joined December 2016 Drawings by Plans_Designs 11501 Drawings PLAN OF A LIBRARY; ARCHITECTURAL PLAN; 3 FACADES AND 1 SECTION. Drawing labels, details, and other text information […]

Beach House DWG Full Project for AutoCAD
Plans_Designs 11501 Drawings · Joined December 2016 Drawings by Plans_Designs 11501 Drawings FILE SHOWS VIEWS IN PERSPECTIVE AND ITS RESPECTIVE SECTIONS IT IS A PROJECT OF A HOUSE BEACH CONTEMPORARY […]
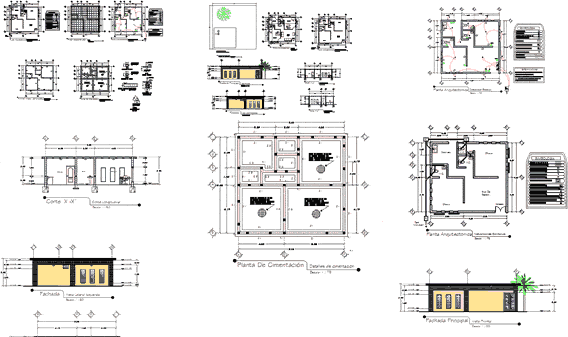
Project Offices DWG Full Project for AutoCAD
Plans_Designs 11501 Drawings · Joined December 2016 Drawings by Plans_Designs 11501 Drawings Several plans of construction with 2 offices and reception Drawing labels, details, and other text information extracted from […]

Portal Gate Design, Grillwork DWG Block for AutoCAD
Plans_Designs 11501 Drawings · Joined December 2016 Drawings by Plans_Designs 11501 Drawings GATE DESIGN Drawing labels, details, and other text information extracted from the CAD file (Translated from Spanish): emplacement […]

Sports Field DWG Block for AutoCAD
Plans_Designs 11501 Drawings · Joined December 2016 Drawings by Plans_Designs 11501 Drawings Sports field for school , Drawing labels, details, and other text information extracted from the CAD file (Translated […]

Turning Torso – Santiago Calatrava 3D DWG Model for AutoCAD
Plans_Designs 11501 Drawings · Joined December 2016 Drawings by Plans_Designs 11501 Drawings VOLUMETRIC MODEL 3D OF RESIDENTIAL BUILDING 190 ms HIGH ; WORK OF ARCH. Santiago Calatrava – SPAIN

Classroom Architecture School DWG Full Project for AutoCAD
Plans_Designs 11501 Drawings · Joined December 2016 Drawings by Plans_Designs 11501 Drawings PROJECT OF CLASSROOM IN SCHOOL OF ARCHITECTURE Drawing labels, details, and other text information extracted from the CAD […]

Project Well Tubular DWG Full Project for AutoCAD
Plans_Designs 11501 Drawings · Joined December 2016 Drawings by Plans_Designs 11501 Drawings PROJECT WELL TUBULAR , INCLUDE CONTROL CABIN. Drawing labels, details, and other text information extracted from the CAD […]

Project Fishfarm DWG Full Project for AutoCAD
Plans_Designs 11501 Drawings · Joined December 2016 Drawings by Plans_Designs 11501 Drawings Project fishfarm Drawing labels, details, and other text information extracted from the CAD file (Translated from Spanish): side […]

Details Estructura Seismoresistent Structure DWG Detail for AutoCAD
Plans_Designs 11501 Drawings · Joined December 2016 Drawings by Plans_Designs 11501 Drawings Detail construction for faucet Drawing labels, details, and other text information extracted from the CAD file (Translated from […]

Hotel Highrise–Mendoza, Argentina DWG Block for AutoCAD
Plans_Designs 11501 Drawings · Joined December 2016 Drawings by Plans_Designs 11501 Drawings Hotel in Mendoza Drawing labels, details, and other text information extracted from the CAD file (Translated from Spanish): […]