
Plans_Designs
Drawings by Plans_Designs
11501 Drawings
Conveyor Belt DWG Detail for AutoCAD
Plans_Designs 11501 Drawings · Joined December 2016 Drawings by Plans_Designs 11501 Drawings Cartagena Plan Colombia DWG Plan for AutoCAD FREE Plans_Designs 11501 Drawings · Joined December 2016 Drawings by Plans_Designs 11501 Drawings Plane Cartagena Colombia Drawing labels, details, and other text information extracted from the CAD file (Translated from Spanish): […] Free – Add to Cart Checkout […]

Housing Several Projects DWG Full Project for AutoCAD
Plans_Designs 11501 Drawings · Joined December 2016 Drawings by Plans_Designs 11501 Drawings HOUSING , INCLUDE PLANS;ARCHITECTURAL; ELECTRICAL INSTALLATIONS;HYDRO SANITARY , STRUCTURE. Drawing labels, details, and other text information extracted from […]

Cultural Center DWG Block for AutoCAD
Plans_Designs 11501 Drawings · Joined December 2016 Drawings by Plans_Designs 11501 Drawings CulturCenter propsal design complete with good utility Drawing labels, details, and other text information extracted from the CAD […]

One Family Housing DWG Full Project for AutoCAD
Plans_Designs 11501 Drawings · Joined December 2016 Drawings by Plans_Designs 11501 Drawings ONE FAMILY HOUSING PROJECT WITH RELATIVELY COMPLETE PLANS AND USEFUL MATERIALS. Drawing labels, details, and other text information […]
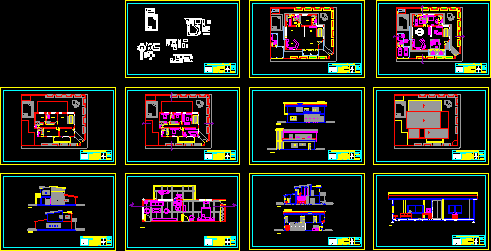
One Family Housing, Flexible Desig DWG Plan for AutoCAD
Plans_Designs 11501 Drawings · Joined December 2016 Drawings by Plans_Designs 11501 Drawings file complete with materials of plan useful for any example of flexible housing.. Drawing labels, details, and other […]

Furniture Kitchen – Blocks DWG Plan for AutoCAD
Plans_Designs 11501 Drawings · Joined December 2016 Drawings by Plans_Designs 11501 Drawings Kitchen plan with breakfast ; furnitured. Raw text data extracted from CAD file:

Prision DWG Block for AutoCAD
Plans_Designs 11501 Drawings · Joined December 2016 Drawings by Plans_Designs 11501 Drawings Carcel completa Drawing labels, details, and other text information extracted from the CAD file: cadcoaching.co.uk, viii, vii, iii, […]

Office Building For Life Insurance Company–4 Storeys DWG Block for AutoCAD
Plans_Designs 11501 Drawings · Joined December 2016 Drawings by Plans_Designs 11501 Drawings Building 4 levels of life insurance Drawing labels, details, and other text information extracted from the CAD file […]
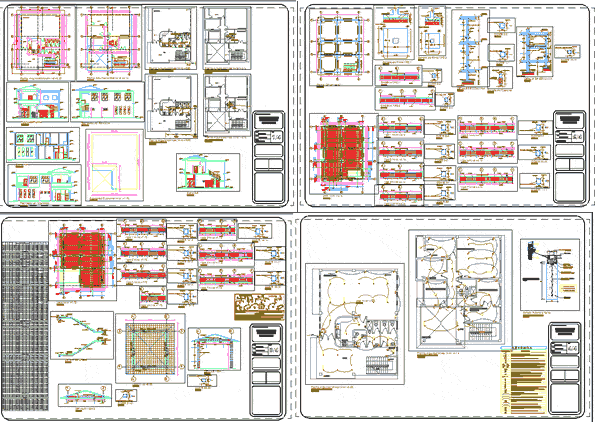
Social And Administrative Parish Building DWG Block for AutoCAD
Plans_Designs 11501 Drawings · Joined December 2016 Drawings by Plans_Designs 11501 Drawings Parish Social and Administrative Building Drawing labels, details, and other text information extracted from the CAD file (Translated […]

Home Field DWG Block for AutoCAD
Plans_Designs 11501 Drawings · Joined December 2016 Drawings by Plans_Designs 11501 Drawings Rest residential house Drawing labels, details, and other text information extracted from the CAD file (Translated from Spanish): […]
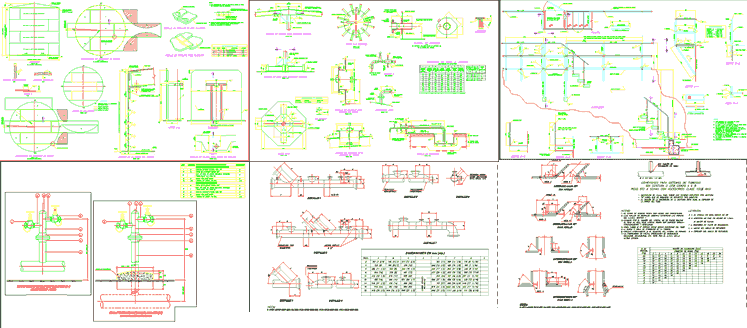
Tank 1mb DWG Detail for AutoCAD
Plans_Designs 11501 Drawings · Joined December 2016 Drawings by Plans_Designs 11501 Drawings Proposed vertical steel tank, conical roof, 1000 barrels of capacity, designed to API 650 App A – level […]

Building Department DWG Block for AutoCAD
Plans_Designs 11501 Drawings · Joined December 2016 Drawings by Plans_Designs 11501 Drawings Building of eight levels of departments, department of two modules per level, at ground floor with bar, gym […]

Anthropometric Tabs For 4 Star Apartment Hotel DWG Block for AutoCAD
Plans_Designs 11501 Drawings · Joined December 2016 Drawings by Plans_Designs 11501 Drawings Architectural sheets for Apart Hotel 4 stars, anthropometric measurements and description of percentages in circulation and working areas, […]
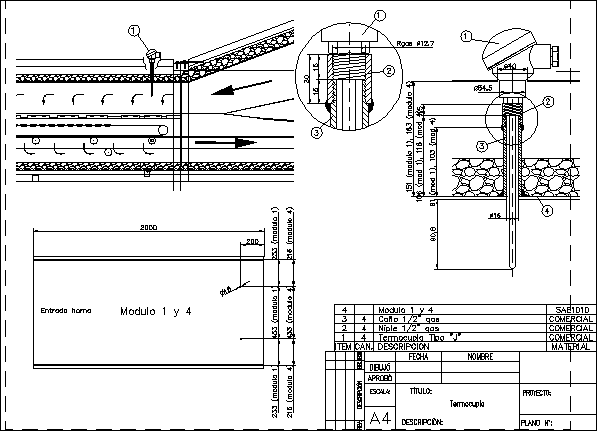
Thermocouple DWG Block for AutoCAD
Plans_Designs 11501 Drawings · Joined December 2016 Drawings by Plans_Designs 11501 Drawings Thermocouple simple bracket 600 º c Drawing labels, details, and other text information extracted from the CAD file […]

School Of Music Project DWG Full Project for AutoCAD
Plans_Designs 11501 Drawings · Joined December 2016 Drawings by Plans_Designs 11501 Drawings Project School of Music Drawing labels, details, and other text information extracted from the CAD file (Translated from […]
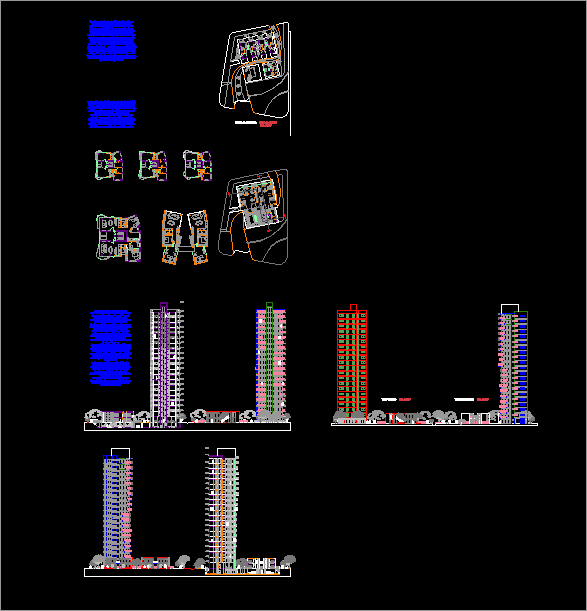
Housing Complex And Tower DWG Block for AutoCAD
Plans_Designs 11501 Drawings · Joined December 2016 Drawings by Plans_Designs 11501 Drawings This is a tower surrounded by a housing complex Drawing labels, details, and other text information extracted from […]