
Plans_Designs
Drawings by Plans_Designs
11501 Drawings
Shelter DWG Block for AutoCAD
Plans_Designs 11501 Drawings · Joined December 2016 Drawings by Plans_Designs 11501 Drawings Aracaju – Sergipe – Bairro Porto Dantas DWG Block for AutoCAD FREE Plans_Designs 11501 Drawings · Joined December 2016 Drawings by Plans_Designs 11501 Drawings Aracaju – Sergipe – Bairro Porto Dantas Drawing labels, details, and other text information extracted from the CAD […] […]
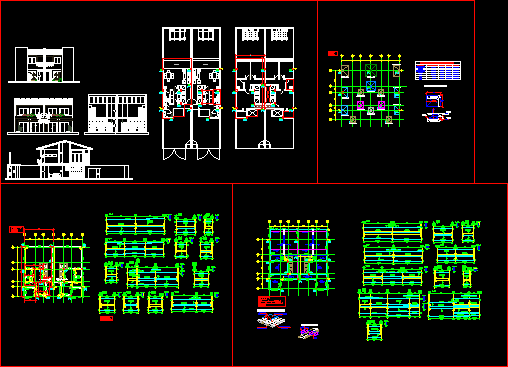
Twin Houses With Structural Calculation DWG Plan for AutoCAD
Plans_Designs 11501 Drawings · Joined December 2016 Drawings by Plans_Designs 11501 Drawings Two Twin Houses, has architectural plans and structural drawings Drawing labels, details, and other text information extracted from […]

Townhouse – Resturante DWG Block for AutoCAD
Plans_Designs 11501 Drawings · Joined December 2016 Drawings by Plans_Designs 11501 Drawings Family – Resturante 5 forks in Chiclayo Drawing labels, details, and other text information extracted from the CAD […]
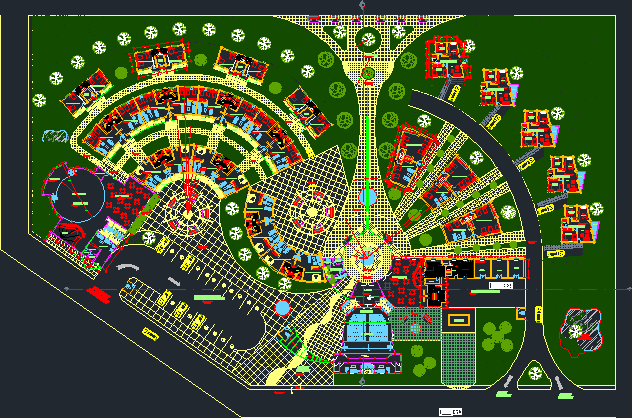
Hotel Campestre DWG Block for AutoCAD
Plans_Designs 11501 Drawings · Joined December 2016 Drawings by Plans_Designs 11501 Drawings Complex Country Hotel Drawing labels, details, and other text information extracted from the CAD file (Translated from Spanish): […]

Football Stadium DWG Full Project for AutoCAD
Plans_Designs 11501 Drawings · Joined December 2016 Drawings by Plans_Designs 11501 Drawings This file contains architectural plans on a stadium project based on the result being biomimesis the external structure […]

Institutional Headquarters Club Deportivo Juan Aurich DWG Elevation for AutoCAD
Plans_Designs 11501 Drawings · Joined December 2016 Drawings by Plans_Designs 11501 Drawings Sports complex that features soccer fields, athletics, multipurpose slabs; cafe etc.Plantas; cuts; elevations; images. Drawing labels, details, and […]

Fish Farm, Pisiculture Facility DWG Plan for AutoCAD
Plans_Designs 11501 Drawings · Joined December 2016 Drawings by Plans_Designs 11501 Drawings Distribution plans, elevations and sections Drawing labels, details, and other text information extracted from the CAD file (Translated […]
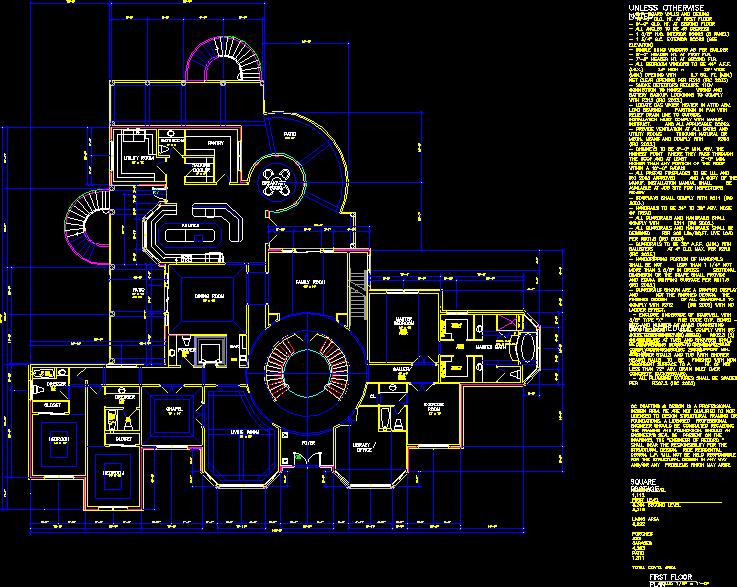
One Family Mansion DWG Block for AutoCAD
Plans_Designs 11501 Drawings · Joined December 2016 Drawings by Plans_Designs 11501 Drawings Family – Mansion Drawing labels, details, and other text information extracted from the CAD file: dining room, kitchen, […]

Tent Fairground DWG Block for AutoCAD
Plans_Designs 11501 Drawings · Joined December 2016 Drawings by Plans_Designs 11501 Drawings Column Structure Tent, Beams and Conical Embones Covered Metallic Yellow Waterproof. Drawing labels, details, and other text information […]

Microbiology And Plant Pathology Laboratory DWG Plan for AutoCAD
Plans_Designs 11501 Drawings · Joined December 2016 Drawings by Plans_Designs 11501 Drawings Floor plan of 1st and 2nd level of a microbiology laboratory and plant pathology. Drawing labels, details, and […]
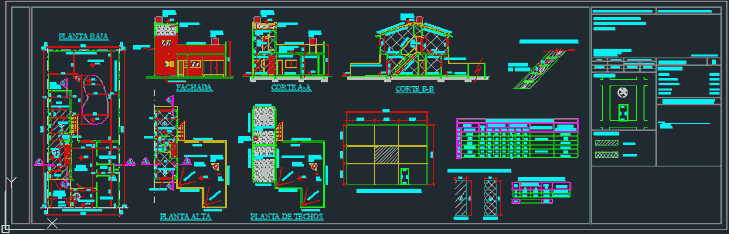
Multifamily DWG Plan for AutoCAD
Plans_Designs 11501 Drawings · Joined December 2016 Drawings by Plans_Designs 11501 Drawings Work plan multifamily housing Drawing labels, details, and other text information extracted from the CAD file (Translated from […]

Metal Bridge Over Small Stream DWG Block for AutoCAD
Plans_Designs 11501 Drawings · Joined December 2016 Drawings by Plans_Designs 11501 Drawings Connects two parishes. It is designed to support trucks with loads. Drawing labels, details, and other text information […]

Koshino House, Ashiya, Japan By Tadao Ando, 1981 3D DWG Model for AutoCAD
Plans_Designs 11501 Drawings · Joined December 2016 Drawings by Plans_Designs 11501 Drawings The house, made by Tadao Ando for the designer Koshino, in Autocad 3d. Drawing labels, details, and other […]

Burj Khalifa Shopping Mall, Dubai, 3D DWG Model for AutoCAD
Plans_Designs 11501 Drawings · Joined December 2016 Drawings by Plans_Designs 11501 Drawings Burj Khalifa 3D Shopping Hall Drawing labels, details, and other text information extracted from the CAD file: google […]
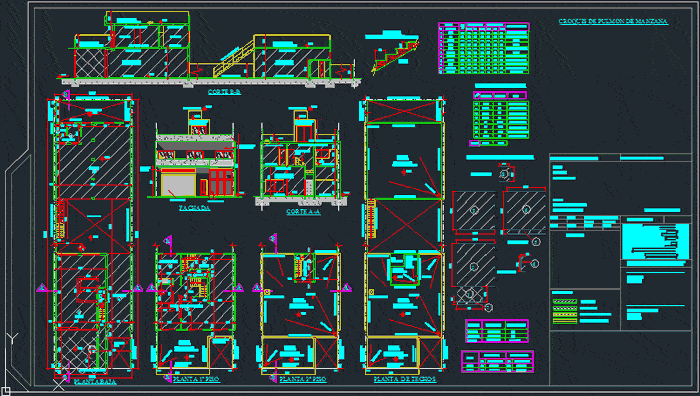
Commercial And Housing Plan DWG Plan for AutoCAD
Plans_Designs 11501 Drawings · Joined December 2016 Drawings by Plans_Designs 11501 Drawings Local work plan and housing upstairs with cuts; facade and staircase details Drawing labels, details, and other text […]

Plano Houses DWG Plan for AutoCAD
Plans_Designs 11501 Drawings · Joined December 2016 Drawings by Plans_Designs 11501 Drawings Work plan of a house Drawing labels, details, and other text information extracted from the CAD file (Translated […]