
Plans_Designs
Drawings by Plans_Designs
11501 Drawings
Tombs Prefabricated DWG Block for AutoCAD
Plans_Designs 11501 Drawings · Joined December 2016 Drawings by Plans_Designs 11501 Drawings Profiles And Contours DWG Block for AutoCAD FREE Plans_Designs 11501 Drawings · Joined December 2016 Drawings by Plans_Designs 11501 Drawings Paths road Raw text data extracted from CAD file: Free – Add to Cart Checkout Added to cart Lumix Camera DWG Block for AutoCAD FREE […]
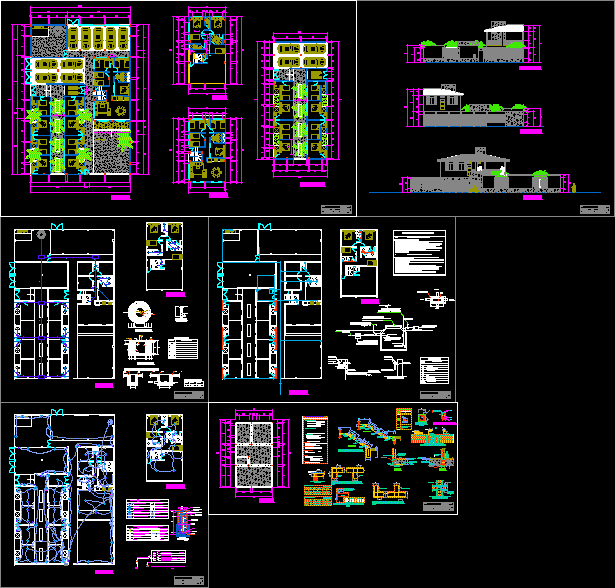
Beach House Project DWG Full Project for AutoCAD
Plans_Designs 11501 Drawings · Joined December 2016 Drawings by Plans_Designs 11501 Drawings Beach house with architectural level, water drainage, walls, electricity. 600 m2 house half for rent the other half […]

Kitchen – Bar DWG Block for AutoCAD
Plans_Designs 11501 Drawings · Joined December 2016 Drawings by Plans_Designs 11501 Drawings Design of modern kitchen, implemented with quality appliances in stainless steel. Functional distribution. Perfect for people looking to […]

Minisuit Room DWG Block for AutoCAD
Plans_Designs 11501 Drawings · Joined December 2016 Drawings by Plans_Designs 11501 Drawings Bedroom Minisuit Drawing labels, details, and other text information extracted from the CAD file (Translated from Spanish): cedar […]

Various Autocad Blocks DWG Block for AutoCAD
Plans_Designs 11501 Drawings · Joined December 2016 Drawings by Plans_Designs 11501 Drawings ORGANIZED BY SPACE BLOCKS, BEDROOM, KITCHEN, BE, SPORTS, ETC OVER 300 BLOCKS Drawing labels, details, and other text […]
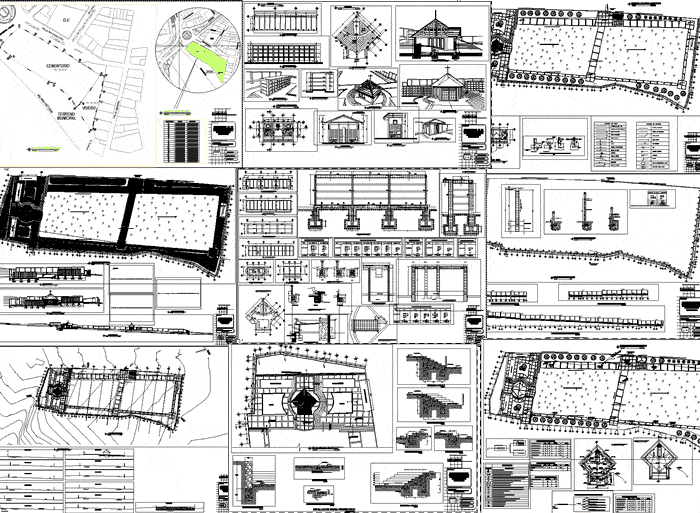
Cemetery Project – Niche – Chapel – Siege 3D DWG Full Project for AutoCAD
Plans_Designs 11501 Drawings · Joined December 2016 Drawings by Plans_Designs 11501 Drawings Includes project drawings of a cemetery chapel includes structural details, as well as hygienic services, niches, floors and […]
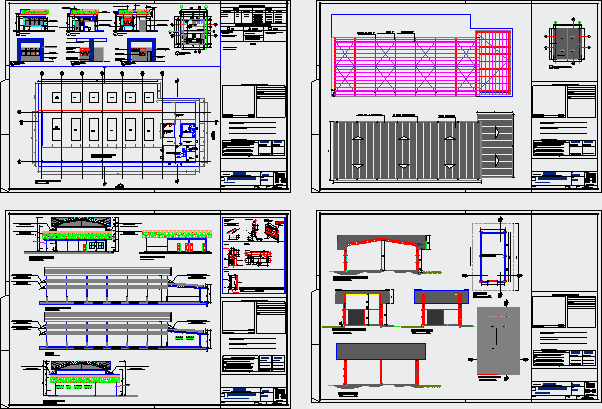
Gas Plant Project DWG Full Project for AutoCAD
Plans_Designs 11501 Drawings · Joined December 2016 Drawings by Plans_Designs 11501 Drawings Project Galpon manufactures industrial common architectural project details Drawing labels, details, and other text information extracted from the […]
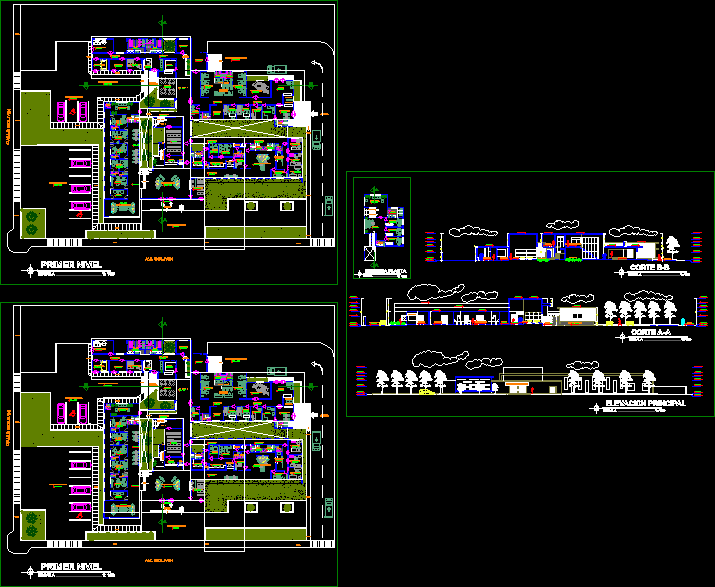
Health Center NepeÑA DWG Section for AutoCAD
Plans_Designs 11501 Drawings · Joined December 2016 Drawings by Plans_Designs 11501 Drawings Health Centre with detailed section and elevation plants Drawing labels, details, and other text information extracted from the […]

Details Sunroom DWG Section for AutoCAD
Plans_Designs 11501 Drawings · Joined December 2016 Drawings by Plans_Designs 11501 Drawings Details and section of a sunroom / conservatory

Remodeling Bath DWG Model for AutoCAD
Plans_Designs 11501 Drawings · Joined December 2016 Drawings by Plans_Designs 11501 Drawings Bath Remodeling low Odeon Drawing labels, details, and other text information extracted from the CAD file (Translated from […]

Event Salon DWG Block for AutoCAD
Plans_Designs 11501 Drawings · Joined December 2016 Drawings by Plans_Designs 11501 Drawings Ground Distribution Architectural Events Room; facade with dimensions; human scales and Vegetation Drawing labels, details, and other text […]

Multipurpose Auditorium Full Project DWG Full Project for AutoCAD
Plans_Designs 11501 Drawings · Joined December 2016 Drawings by Plans_Designs 11501 Drawings Multipurpose Project aAuditorio full; every specialty Drawing labels, details, and other text information extracted from the CAD file […]

Housing Retail DWG Block for AutoCAD
Plans_Designs 11501 Drawings · Joined December 2016 Drawings by Plans_Designs 11501 Drawings Building with 3 levels with 2 Commercial to rent in Ground Floor. Drawing labels, details, and other text […]

School Of Dance And Music DWG Detail for AutoCAD
Plans_Designs 11501 Drawings · Joined December 2016 Drawings by Plans_Designs 11501 Drawings Displays details of the planning of a school for the arts of dance and music Drawing labels, details, […]

City Hall DWG Full Project for AutoCAD
Plans_Designs 11501 Drawings · Joined December 2016 Drawings by Plans_Designs 11501 Drawings architectural project of the Municipal Palace Ilabaya village, in the city of Tacna. Drawing labels, details, and other […]
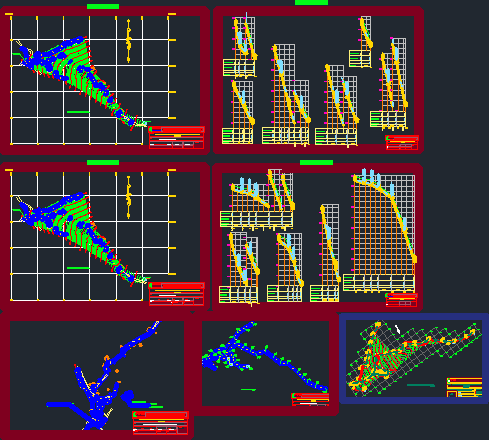
Sewer System Design DWG Detail for AutoCAD
Plans_Designs 11501 Drawings · Joined December 2016 Drawings by Plans_Designs 11501 Drawings Plane plant sewer system (drain) longitudinal profiles, heights and dimensions plane mailbox, pressure diagram, plane dumps and other […]