
Plans_Designs
Drawings by Plans_Designs
11501 Drawings
Shoes DWG Block for AutoCAD
Plans_Designs 11501 Drawings · Joined December 2016 Drawings by Plans_Designs 11501 Drawings Soil Survey Map Agrologic Gaviota Purposes Cundinamarca Colombia DWG Block for AutoCAD FREE Plans_Designs 11501 Drawings · Joined December 2016 Drawings by Plans_Designs 11501 Drawings Contains information about the characteristics of the soils of the region Viotá (Cundinamarca) COLOMBIA; bound agrological type studies. […]
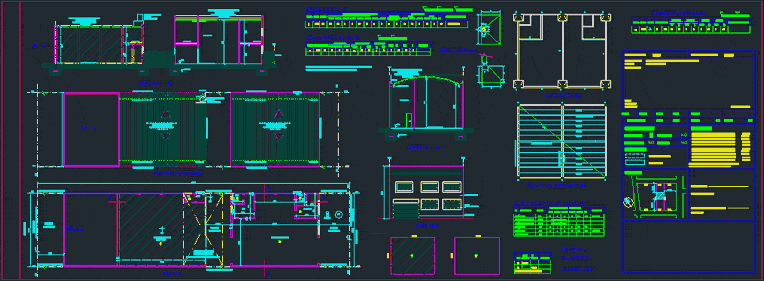
Multipurpose Local Plane DWG Block for AutoCAD
Plans_Designs 11501 Drawings · Joined December 2016 Drawings by Plans_Designs 11501 Drawings Multipurpose Local Plane Drawing labels, details, and other text information extracted from the CAD file (Translated from Spanish): […]

Commercial And Housing Plan DWG Plan for AutoCAD
Plans_Designs 11501 Drawings · Joined December 2016 Drawings by Plans_Designs 11501 Drawings Commercial and Housing Plan Drawing labels, details, and other text information extracted from the CAD file (Translated from […]

Footings And Foundations Dice DWG Full Project for AutoCAD
Plans_Designs 11501 Drawings · Joined December 2016 Drawings by Plans_Designs 11501 Drawings Describe fully the measures for assembling a pad footing – adjacent – for household as well as isometric […]
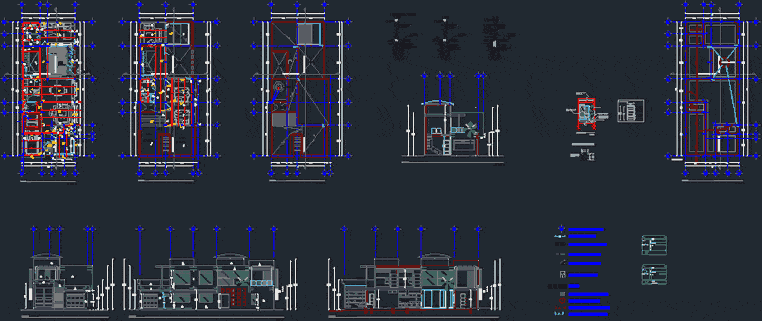
Home DWG Plan for AutoCAD
Plans_Designs 11501 Drawings · Joined December 2016 Drawings by Plans_Designs 11501 Drawings House Room 2 levels with 3 bedrooms 2 1/2 baths dining room, kitchen, garden, garage, shop, terrace, TV […]

Square Remodeling Of Villa De Santiago De Cao – Ascope – The Liberty DWG Full Project for AutoCAD
Plans_Designs 11501 Drawings · Joined December 2016 Drawings by Plans_Designs 11501 Drawings This project involves the remodeling of the Plaza de Armas, since currently no conservation status acceptable to the […]
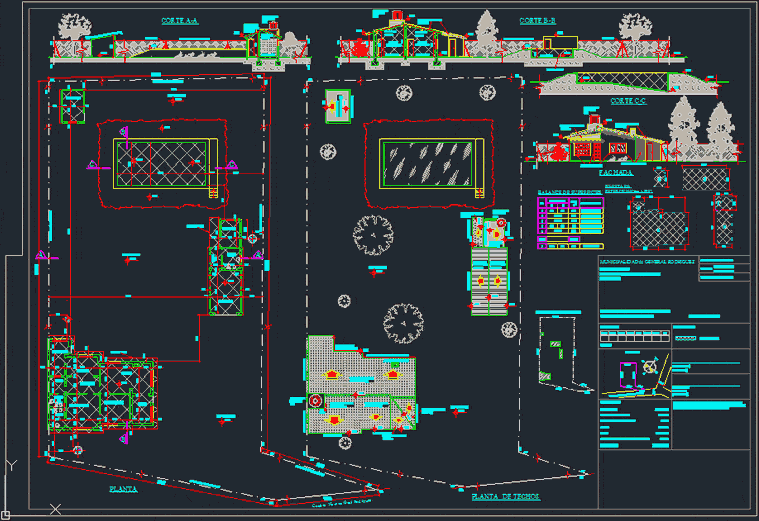
Detached House DWG Plan for AutoCAD
Plans_Designs 11501 Drawings · Joined December 2016 Drawings by Plans_Designs 11501 Drawings work plan of a house in a villa with swimming pool, including facades, cuts and plants Drawing labels, […]

Disco DWG Block for AutoCAD
Plans_Designs 11501 Drawings · Joined December 2016 Drawings by Plans_Designs 11501 Drawings This file contains levels: ground, cut, given a club with all facilities Drawing labels, details, and other text […]

Convention Center DWG Block for AutoCAD
Plans_Designs 11501 Drawings · Joined December 2016 Drawings by Plans_Designs 11501 Drawings Event Halls; areas for infants, administrative spaces, health and sanitary items for the disabled; cafeteria service areas; ramp […]
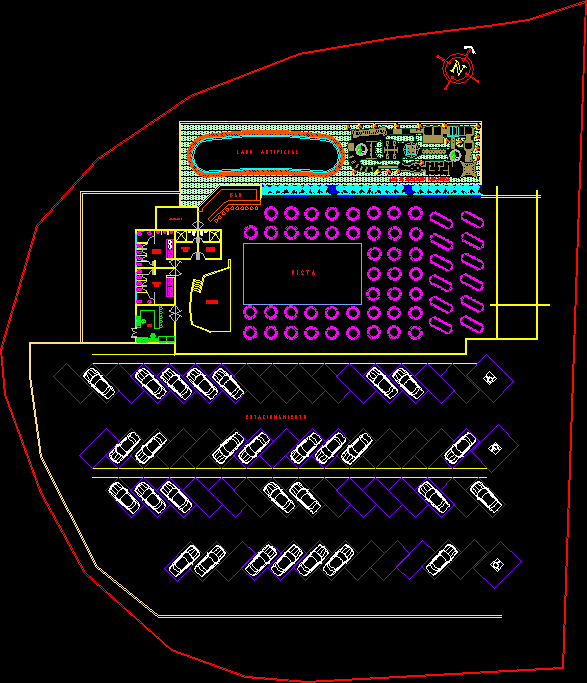
Event Salon DWG Block for AutoCAD
Plans_Designs 11501 Drawings · Joined December 2016 Drawings by Plans_Designs 11501 Drawings Function room for 500 people seated and artificial lake, parking spaces and childrens play area on uneven ground […]

Paving – Plant And Street Sections Cortez DWG Full Project for AutoCAD
Plans_Designs 11501 Drawings · Joined December 2016 Drawings by Plans_Designs 11501 Drawings This project is a pavement with reinforced concrete, which has the plant type section; profile; sections, with their […]
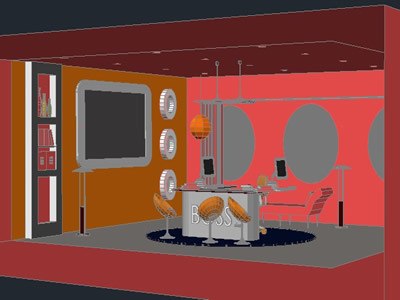
Studio 3D DWG Model for AutoCAD
Plans_Designs 11501 Drawings · Joined December 2016 Drawings by Plans_Designs 11501 Drawings 3D Studio Drawing labels, details, and other text information extracted from the CAD file: couch Raw text data […]
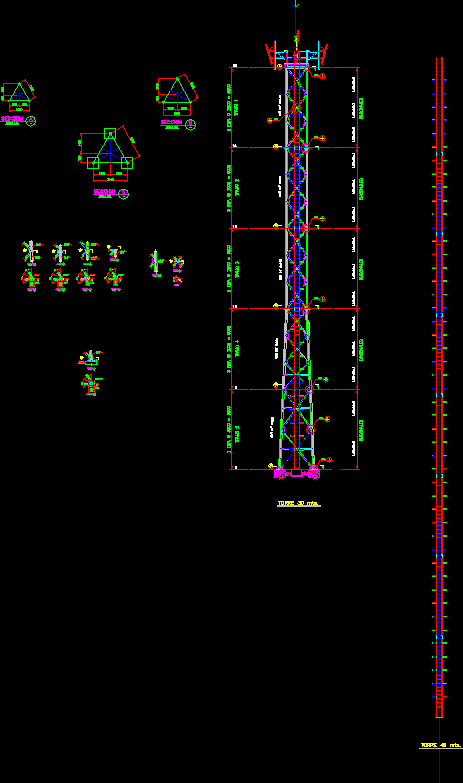
Receiving Antenna Cellular DWG Block for AutoCAD
Plans_Designs 11501 Drawings · Joined December 2016 Drawings by Plans_Designs 11501 Drawings Full Receiving Antenna Design Cell Drawing labels, details, and other text information extracted from the CAD file (Translated […]

Metropolitan Municipality DWG Detail for AutoCAD
Plans_Designs 11501 Drawings · Joined December 2016 Drawings by Plans_Designs 11501 Drawings Architectural design of a 6-level metropolitan municipality, located in the city of Trujillo, the file consists of plane […]
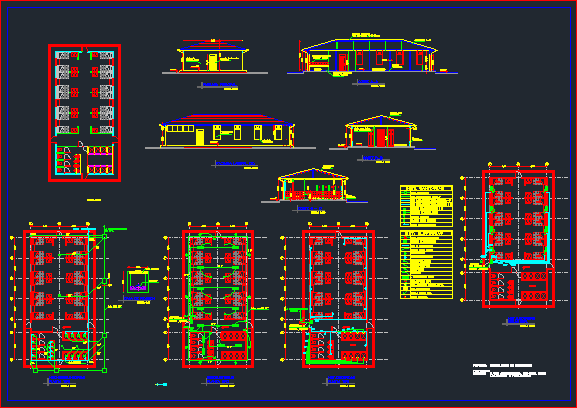
Bedroom Accommodations, Design DWG Block for AutoCAD
Plans_Designs 11501 Drawings · Joined December 2016 Drawings by Plans_Designs 11501 Drawings Design Bedrooms Accommodation Drawing labels, details, and other text information extracted from the CAD file (Translated from Spanish): […]

Wide Aerial Crossing Quebrada Piedras DWG Detail for AutoCAD
Plans_Designs 11501 Drawings · Joined December 2016 Drawings by Plans_Designs 11501 Drawings Civil works, for passage of hydrocarbons on fluvial step; Torres built metal pipe 6 inches, in half-inch guaya; […]