
Plans_Designs
Drawings by Plans_Designs
11501 Drawings
Municipal Local Distribution Type 2nd Level DWG Block for AutoCAD
Plans_Designs 11501 Drawings · Joined December 2016 Drawings by Plans_Designs 11501 Drawings Map Of Peru DWG Block for AutoCAD FREE Plans_Designs 11501 Drawings · Joined December 2016 Drawings by Plans_Designs 11501 Drawings Map dividing the Peru Drawing labels, details, and other text information extracted from the CAD file (Translated from […] Free – Add to Cart Checkout […]

Local Municipal DWG Block for AutoCAD
Plans_Designs 11501 Drawings · Joined December 2016 Drawings by Plans_Designs 11501 Drawings First level distribution of a local municipal type Drawing labels, details, and other text information extracted from the […]

Housing Complex DWG Block for AutoCAD
Plans_Designs 11501 Drawings · Joined December 2016 Drawings by Plans_Designs 11501 Drawings Plant Housing Complex consisting of 6 apartments with 2 bedrooms

Gym DWG Detail for AutoCAD
Plans_Designs 11501 Drawings · Joined December 2016 Drawings by Plans_Designs 11501 Drawings Gym. in Chiapas, Mexico .. Contains architectural plan, foundation plan, details of foundation, water facilities, sanitary facilities, electrical […]

Brewery DWG Block for AutoCAD
Plans_Designs 11501 Drawings · Joined December 2016 Drawings by Plans_Designs 11501 Drawings Shot of a brewery Drawing labels, details, and other text information extracted from the CAD file (Translated from […]

Power House DWG Full Project for AutoCAD
Plans_Designs 11501 Drawings · Joined December 2016 Drawings by Plans_Designs 11501 Drawings Project Construction of Booth Full Force – Construction details Drawing labels, details, and other text information extracted from […]

Final Design Automotive Paint Shop DWG Full Project for AutoCAD
Plans_Designs 11501 Drawings · Joined December 2016 Drawings by Plans_Designs 11501 Drawings Project Automotive Paint Shop executive, has architectural plans, sections and facades; facilities and hydro flush plumbing, electrical installation, […]
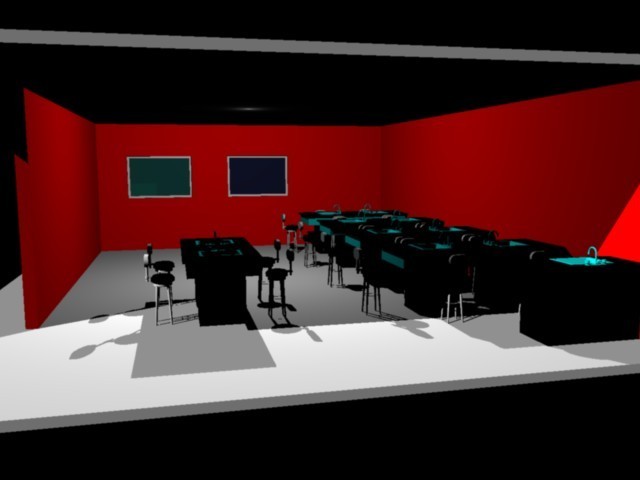
Chemistry Lab 3D DWG Model for AutoCAD
Plans_Designs 11501 Drawings · Joined December 2016 Drawings by Plans_Designs 11501 Drawings Chemistry Laboratory 3D Drawing labels, details, and other text information extracted from the CAD file: aqua glaze, black […]
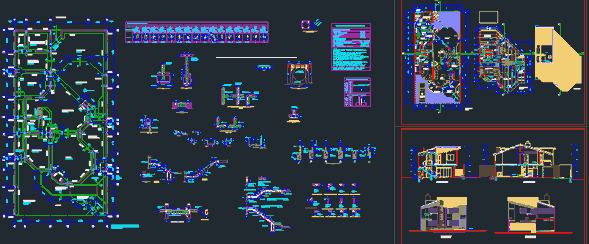
House DWG Plan for AutoCAD
Plans_Designs 11501 Drawings · Joined December 2016 Drawings by Plans_Designs 11501 Drawings Draft House Country Club. It has all the needs for the season, good lighting and ventilation green areas, […]

Classrooms Project DWG Full Project for AutoCAD
Plans_Designs 11501 Drawings · Joined December 2016 Drawings by Plans_Designs 11501 Drawings Contains plants; elevations; estructiras sanitary installations, electrical installations, and other details over importance Drawing labels, details, and other […]

Joint Houses DWG Block for AutoCAD
Plans_Designs 11501 Drawings · Joined December 2016 Drawings by Plans_Designs 11501 Drawings 16 homes without dividing Drawing labels, details, and other text information extracted from the CAD file (Translated from […]

Split Level Cottage- 2 Bedrooms DWG Plan for AutoCAD
Plans_Designs 11501 Drawings · Joined December 2016 Drawings by Plans_Designs 11501 Drawings Two bedroom cottage, lounge, kitchen with breakfast area and a small terrace. rooms are split – level, the […]
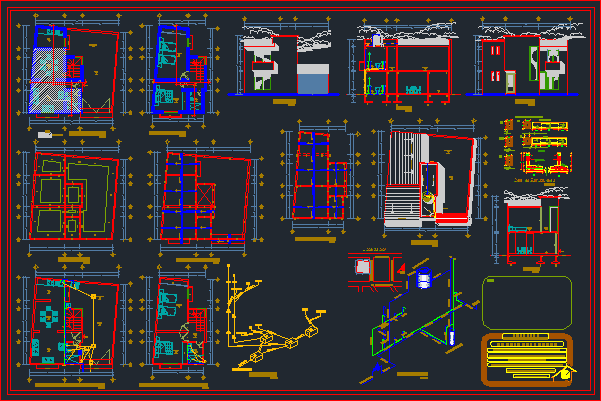
One Family Housing DWG Plan for AutoCAD
Plans_Designs 11501 Drawings · Joined December 2016 Drawings by Plans_Designs 11501 Drawings Architectural plans (low and high). Structural plans for foundation, mezzanine, floor and roof. Water and sanitary plumbing installation […]

One Family Housing, Plans For Permits DWG Plan for AutoCAD
Plans_Designs 11501 Drawings · Joined December 2016 Drawings by Plans_Designs 11501 Drawings Architecural plans, foundations, mezzanine, roof, plumbing installations, isometric, structural details, facades. Drawing labels, details, and other text information […]

Kindergarten DWG Full Project for AutoCAD
Plans_Designs 11501 Drawings · Joined December 2016 Drawings by Plans_Designs 11501 Drawings Architectural design with hydraulic proposal, health, and structural drawings, architectural cuts and a project for a kindergarten that […]

One Family Housing With Storefront Store DWG Plan for AutoCAD
Plans_Designs 11501 Drawings · Joined December 2016 Drawings by Plans_Designs 11501 Drawings Architectural plans (low and high). Foundation, mezzanine, floor and roof structural plans. Water and sanitary plumbing installations and […]