
Plans_Designs
Drawings by Plans_Designs
11501 Drawings
Research Center, Renewable Energy Laboratories 3D DWG Plan for AutoCAD
Plans_Designs 11501 Drawings · Joined December 2016 Drawings by Plans_Designs 11501 Drawings Topographic Map Of Piura – Weavers – Peru DWG Block for AutoCAD FREE Plans_Designs 11501 Drawings · Joined December 2016 Drawings by Plans_Designs 11501 Drawings Topographic Map of Piura – Weavers – Peru Drawing labels, details, and other text information extracted from the […]
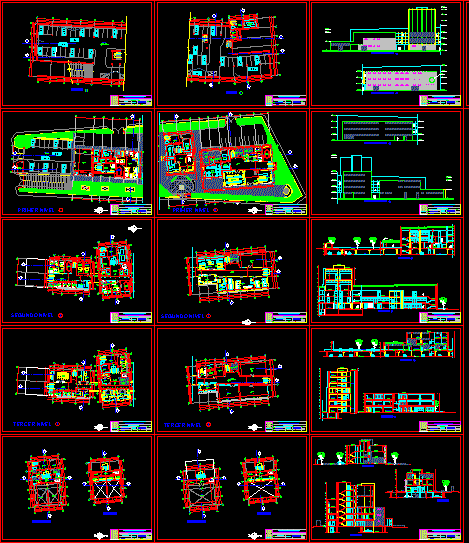
Communication Center DWG Block for AutoCAD
Plans_Designs 11501 Drawings · Joined December 2016 Drawings by Plans_Designs 11501 Drawings media center, TV studios, radio and print Drawing labels, details, and other text information extracted from the CAD […]

Food Processing Factory DWG Block for AutoCAD
Plans_Designs 11501 Drawings · Joined December 2016 Drawings by Plans_Designs 11501 Drawings Its a Manufacturing unit of Food Drawing labels, details, and other text information extracted from the CAD file: […]

Medium Industry Factory And Apartments, 3 Level Building DWG Detail for AutoCAD
Plans_Designs 11501 Drawings · Joined December 2016 Drawings by Plans_Designs 11501 Drawings This file contains a three – level building, on the first floor is a small injection of plastic […]

Education Center DWG Block for AutoCAD
Plans_Designs 11501 Drawings · Joined December 2016 Drawings by Plans_Designs 11501 Drawings Education Center. Drawing labels, details, and other text information extracted from the CAD file (Translated from Spanish): architecture, […]

Garbage Dump, Closure And Leach Management System DWG Block for AutoCAD
Plans_Designs 11501 Drawings · Joined December 2016 Drawings by Plans_Designs 11501 Drawings Open air municipal garbage dump. Closure and leach management system Drawing labels, details, and other text information extracted […]
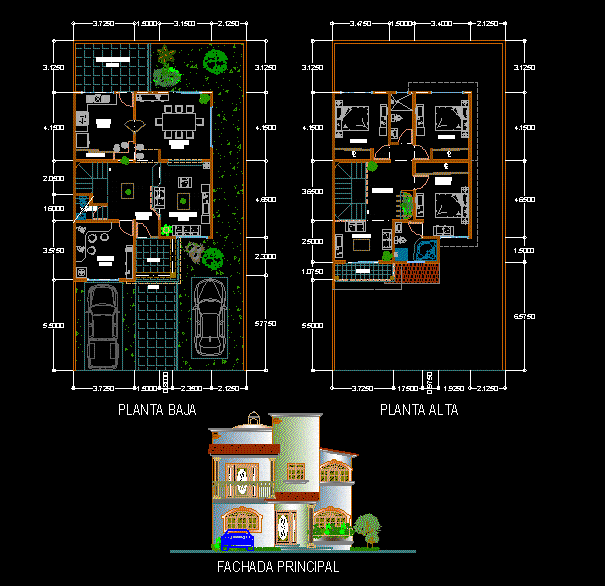
Average Interest House DWG Block for AutoCAD
Plans_Designs 11501 Drawings · Joined December 2016 Drawings by Plans_Designs 11501 Drawings HOUSE ON TWO LEVELS IN FRACC. Average interest RESIDENTIAL Drawing labels, details, and other text information extracted from […]

Goal Post, Basketball Backboard, For School Use 3D DWG Model for AutoCAD
Plans_Designs 11501 Drawings · Joined December 2016 Drawings by Plans_Designs 11501 Drawings Arco goal in 3dsmax – 3dstudio – 3DMESH – Autocad dwg – complete school porter 3d Raw text […]

Training Complex, Classrooms, Sports Areas, Storage DWG Block for AutoCAD
Plans_Designs 11501 Drawings · Joined December 2016 Drawings by Plans_Designs 11501 Drawings Set which includes training classrooms sports area (football field, multipurpose court, squash court, bathrooms) field training area, storage […]

Parks And Gardens Building Provincial Municipality Mariscal Nieto DWG Block for AutoCAD
Plans_Designs 11501 Drawings · Joined December 2016 Drawings by Plans_Designs 11501 Drawings IMPROVEMENT CLEANING SERVICES SUPPLY AND KEEPING – PARKS AND GARDENS BEAUTIFICATION provincial municipality Mariscal Nieto – MOQUEGUA Drawing […]

Herbal Medicines Laboratory DWG Block for AutoCAD
Plans_Designs 11501 Drawings · Joined December 2016 Drawings by Plans_Designs 11501 Drawings Laboratory Botanica Drawing labels, details, and other text information extracted from the CAD file (Translated from Spanish): lab. […]

Student Center DWG Block for AutoCAD
Plans_Designs 11501 Drawings · Joined December 2016 Drawings by Plans_Designs 11501 Drawings STUDENT CENTER ;PLANTS Drawing labels, details, and other text information extracted from the CAD file (Translated from Indonesian): […]

Masonry Dam And Headworks DWG Block for AutoCAD
Plans_Designs 11501 Drawings · Joined December 2016 Drawings by Plans_Designs 11501 Drawings Masonry dam and headworks Drawing labels, details, and other text information extracted from the CAD file (Translated from […]

Particular School San Carlos DWG Plan for AutoCAD
Plans_Designs 11501 Drawings · Joined December 2016 Drawings by Plans_Designs 11501 Drawings General plan and elevation cuts san carlos private school in the central jungle; architectural plan and distribution. Drawing […]

Industrial College Classrooms Perene DWG Section for AutoCAD
Plans_Designs 11501 Drawings · Joined December 2016 Drawings by Plans_Designs 11501 Drawings Architecture, section and elevation of the Industrial College Classroom Perene Located in the central jungle of Peru. Drawing […]

Topography QueuÑA – Paucartambo – Cusco DWG Block for AutoCAD
Plans_Designs 11501 Drawings · Joined December 2016 Drawings by Plans_Designs 11501 Drawings topographic map of a large sector Queuña District; Paucartambo Province, Cusco – Peru Drawing labels, details, and other […]