
Plans_Designs
Drawings by Plans_Designs
11501 Drawings
One Family House DWG Plan for AutoCAD
Plans_Designs 11501 Drawings · Joined December 2016 Drawings by Plans_Designs 11501 Drawings Survey Topographic 3D DWG Model for AutoCAD FREE Plans_Designs 11501 Drawings · Joined December 2016 Drawings by Plans_Designs 11501 Drawings 3D Contour Free – Add to Cart Checkout Added to cart Isla San Lorenzo DWG Block for AutoCAD FREE Plans_Designs 11501 Drawings · Joined December […]

Construction Details Of A Slab For A Gallery DWG Detail for AutoCAD
Plans_Designs 11501 Drawings · Joined December 2016 Drawings by Plans_Designs 11501 Drawings Design of slab to a gallery; flat material takeoff Drawing labels, details, and other text information extracted from […]
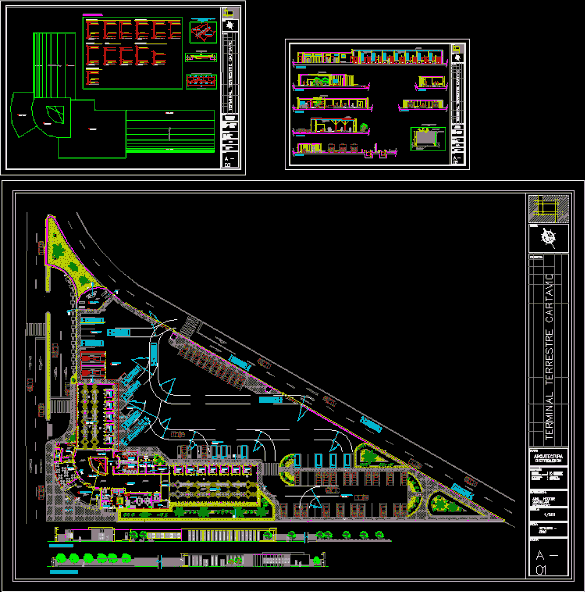
Bus Station DWG Block for AutoCAD
Plans_Designs 11501 Drawings · Joined December 2016 Drawings by Plans_Designs 11501 Drawings TERMINAL SYSTEM FOR VEHICLES VEHICLE 2 and 3 axis Raw text data extracted from CAD file:

Multi-Function Rooms And Parking, Murcielago Beach, Manta, Ecuador DWG Block for AutoCAD
Plans_Designs 11501 Drawings · Joined December 2016 Drawings by Plans_Designs 11501 Drawings Design Study, beachfront complex. Drawing labels, details, and other text information extracted from the CAD file (Translated from […]

Health Center DWG Block for AutoCAD
Plans_Designs 11501 Drawings · Joined December 2016 Drawings by Plans_Designs 11501 Drawings Health Center Drawing labels, details, and other text information extracted from the CAD file (Translated from Spanish): npt, […]

One Family Housing, 2 Storeys DWG Plan for AutoCAD
Plans_Designs 11501 Drawings · Joined December 2016 Drawings by Plans_Designs 11501 Drawings Home two levels complete plans with construction details. Drawing labels, details, and other text information extracted from the […]

Bio Center DWG Block for AutoCAD
Plans_Designs 11501 Drawings · Joined December 2016 Drawings by Plans_Designs 11501 Drawings Bio become important centers of educational elements of our human civilization. Bio centers may have different definitions in […]

Details Covered Hall DWG Detail for AutoCAD
Plans_Designs 11501 Drawings · Joined December 2016 Drawings by Plans_Designs 11501 Drawings Construction details service area cover Drawing labels, details, and other text information extracted from the CAD file (Translated […]

House – Room DWG Block for AutoCAD
Plans_Designs 11501 Drawings · Joined December 2016 Drawings by Plans_Designs 11501 Drawings House – Room for two levels, ground floor, laundry area, kitchen, living – dining room, a bedroom w […]

Houses DWG Block for AutoCAD
Plans_Designs 11501 Drawings · Joined December 2016 Drawings by Plans_Designs 11501 Drawings House of 2 floors with a Continuous Building System; (presents plants; facades; cuts; implementation, plumbing and electrical). Drawing […]
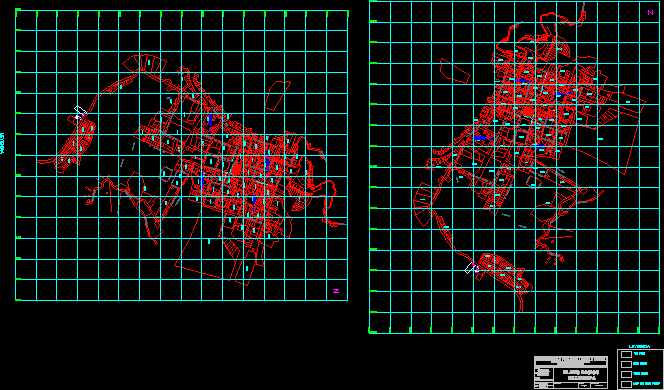
Parcel Map San Miguel, Peru DWG Detail for AutoCAD
Plans_Designs 11501 Drawings · Joined December 2016 Drawings by Plans_Designs 11501 Drawings In details the Cadastre Plano City San Miguel also the closest zoning. Drawing labels, details, and other text […]

Home DWG Block for AutoCAD
Plans_Designs 11501 Drawings · Joined December 2016 Drawings by Plans_Designs 11501 Drawings Two storey detached house of 310m2, with bounded plants. Drawing labels, details, and other text information extracted from […]

Multi-Family DWG Block for AutoCAD
Plans_Designs 11501 Drawings · Joined December 2016 Drawings by Plans_Designs 11501 Drawings House multifamily retreat Drawing labels, details, and other text information extracted from the CAD file (Translated from Spanish): […]
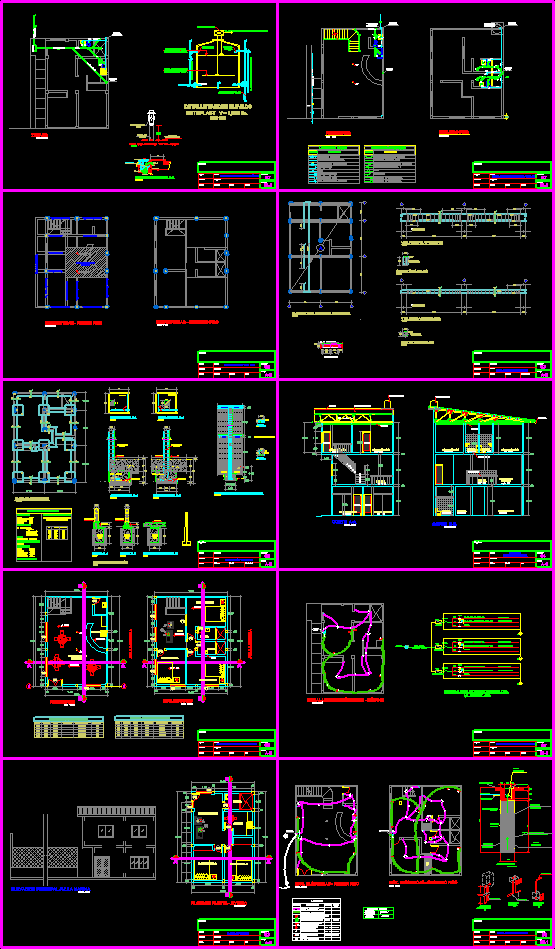
Brothel DWG Block for AutoCAD
Plans_Designs 11501 Drawings · Joined December 2016 Drawings by Plans_Designs 11501 Drawings Escorts House, ground floor bar – karaoke and upstairs bedrooms of attention Drawing labels, details, and other text […]

Residence, Puebla, Mexico DWG Plan for AutoCAD
Plans_Designs 11501 Drawings · Joined December 2016 Drawings by Plans_Designs 11501 Drawings Architectural design of a residence in Puebla, Mexico architectural plan set; basements; facades; sections ; details. Drawing labels, […]
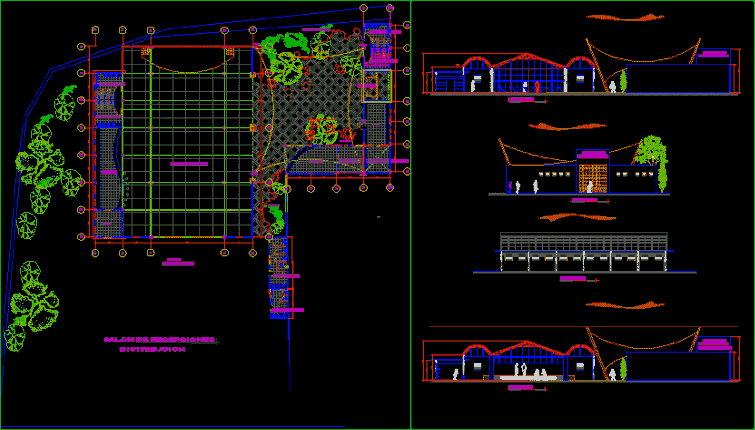
Reception Centre DWG Section for AutoCAD
Plans_Designs 11501 Drawings · Joined December 2016 Drawings by Plans_Designs 11501 Drawings Reception of the centre – plants – sections Drawing labels, details, and other text information extracted from the […]