
Plans_Designs
Drawings by Plans_Designs
11501 Drawings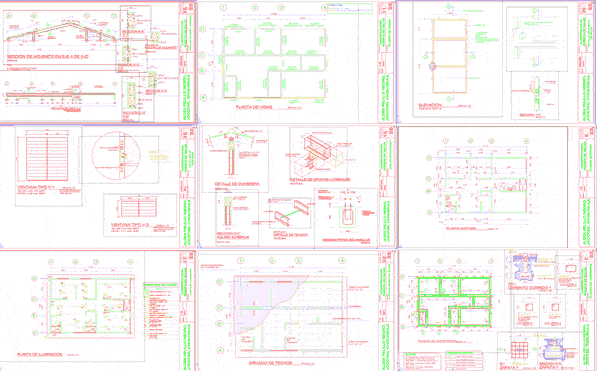
Community Health Center, Clinic, Level Iii DWG Plan for AutoCAD
Plans_Designs 11501 Drawings · Joined December 2016 Drawings by Plans_Designs 11501 Drawings Plane Coro City DWG Block for AutoCAD FREE Plans_Designs 11501 Drawings · Joined December 2016 Drawings by Plans_Designs 11501 Drawings Plane Coro City. Drawing labels, details, and other text information extracted from the CAD file (Translated from Spanish): […] Free – Add to Cart Checkout […]
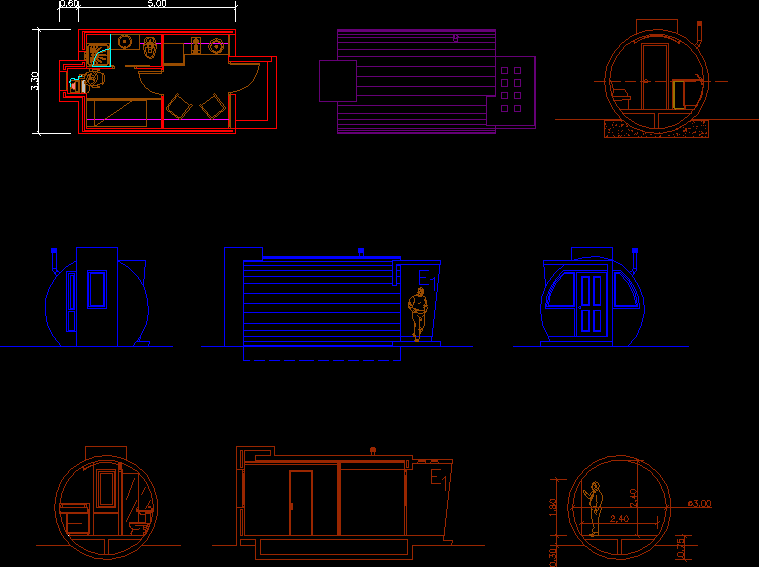
Emergency Housing Unit DWG Plan for AutoCAD
Plans_Designs 11501 Drawings · Joined December 2016 Drawings by Plans_Designs 11501 Drawings plans – sections – facades – dimensions Drawing labels, details, and other text information extracted from the CAD […]
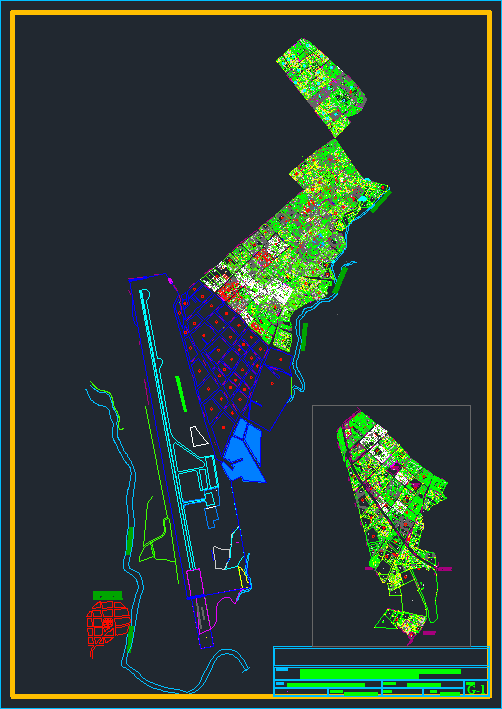
Parcel Map Huayco District, Tarapoto, Peru DWG Block for AutoCAD
Plans_Designs 11501 Drawings · Joined December 2016 Drawings by Plans_Designs 11501 Drawings Catastro Actualizado del Barrio Huayco en la Ciudad de Tarapoto; realizado en 2013 Raw text data extracted from […]

Canal Ocas Grande, Pisco, Peru–10km DWG Section for AutoCAD
Plans_Designs 11501 Drawings · Joined December 2016 Drawings by Plans_Designs 11501 Drawings Canal Ocas Large Pisco 10km with details – Profiles – sections – Details – works – pontoons – […]
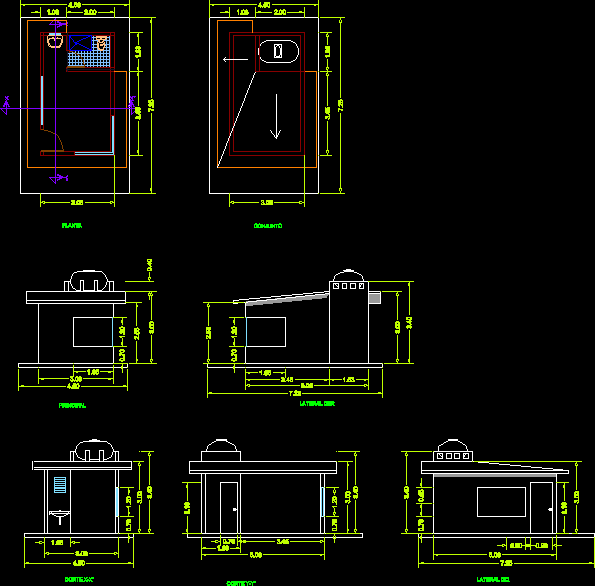
Security Guard Booth, Police Box DWG Plan for AutoCAD
Plans_Designs 11501 Drawings · Joined December 2016 Drawings by Plans_Designs 11501 Drawings Police box plan Drawing labels, details, and other text information extracted from the CAD file (Translated from Spanish): […]
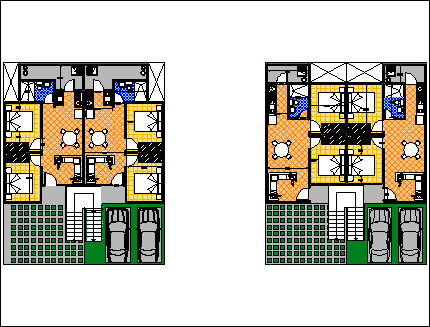
Duplex DWG Plan for AutoCAD
Plans_Designs 11501 Drawings · Joined December 2016 Drawings by Plans_Designs 11501 Drawings Floor plans of buildings with apartments duplex Raw text data extracted from CAD file:

Sales Salon DWG Block for AutoCAD
Plans_Designs 11501 Drawings · Joined December 2016 Drawings by Plans_Designs 11501 Drawings Salon for sale Sales of architectural, reception, showroom, area of ??design engineering area, boardroom Drawing labels, details, and […]

Architecture School, University Alas Peruanas DWG Model for AutoCAD
Plans_Designs 11501 Drawings · Joined December 2016 Drawings by Plans_Designs 11501 Drawings School house remodelled to serve as School of Architecture Drawing labels, details, and other text information extracted from […]

Bar Project DWG Full Project for AutoCAD
Plans_Designs 11501 Drawings · Joined December 2016 Drawings by Plans_Designs 11501 Drawings BAR – CONTAINS PLANT, CUT AND LIFTS. Drawing labels, details, and other text information extracted from the CAD […]

Paving Project DWG Full Project for AutoCAD
Plans_Designs 11501 Drawings · Joined December 2016 Drawings by Plans_Designs 11501 Drawings Project pavement details; plants ; Drawing labels, details, and other text information extracted from the CAD file (Translated […]

Maxi Warehouse DWG Detail for AutoCAD
Plans_Designs 11501 Drawings · Joined December 2016 Drawings by Plans_Designs 11501 Drawings Design maxi winery cellar in the Rimac, Lima – Ground – cuts – Details – dimensions – specification […]

Multipurpose Room For Artisans, Pisacoma, Peru DWG Block for AutoCAD
Plans_Designs 11501 Drawings · Joined December 2016 Drawings by Plans_Designs 11501 Drawings Lounge intended for artisans Pisacoma District Drawing labels, details, and other text information extracted from the CAD file […]
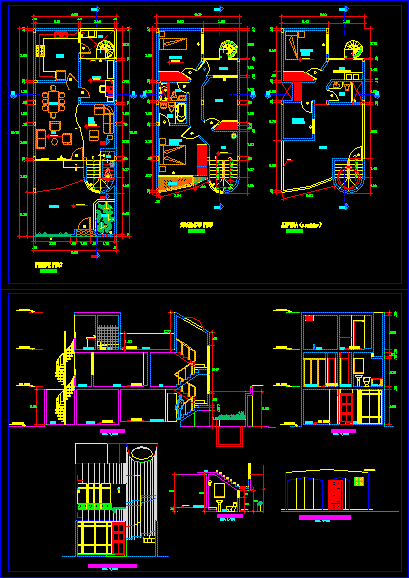
Luxury Hotel, Furnished DWG Block for AutoCAD
Plans_Designs 11501 Drawings · Joined December 2016 Drawings by Plans_Designs 11501 Drawings It is a luxury hotel with lots of furniture and a staircase Drawing labels, details, and other text […]

Psychology Clinic , 3 Storeys DWG Plan for AutoCAD
Plans_Designs 11501 Drawings · Joined December 2016 Drawings by Plans_Designs 11501 Drawings plans – sections – facades – foundations – structure – electrical and plumbing installations Drawing labels, details, and […]
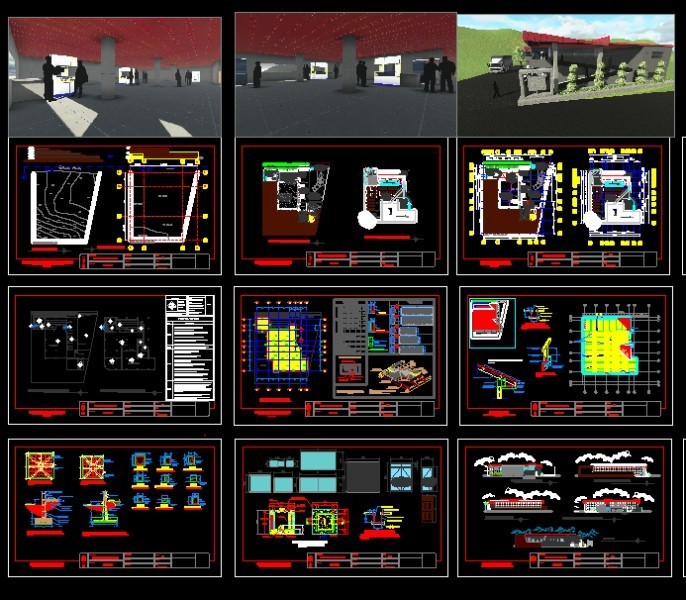
Hardware Store DWG Plan for AutoCAD
Plans_Designs 11501 Drawings · Joined December 2016 Drawings by Plans_Designs 11501 Drawings Outside of city, lot plans, architecture, construction details, foundations, installations,sections, facades, renderings Drawing labels, details, and other text […]

Hotel Maintenance Services Establishment DWG Block for AutoCAD
Plans_Designs 11501 Drawings · Joined December 2016 Drawings by Plans_Designs 11501 Drawings Services provided at separate hotel sites Drawing labels, details, and other text information extracted from the CAD file […]