
Plans_Designs
Drawings by Plans_Designs
11501 Drawings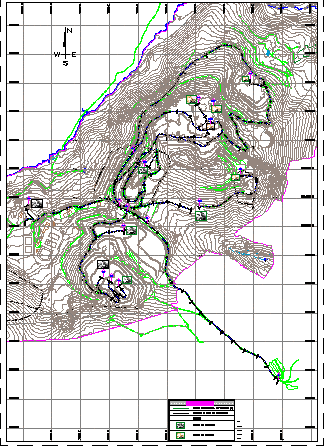
Routes Of A Mine DWG Detail for AutoCAD
Plans_Designs 11501 Drawings · Joined December 2016 Drawings by Plans_Designs 11501 Drawings City Junin DWG Block for AutoCAD FREE Plans_Designs 11501 Drawings · Joined December 2016 Drawings by Plans_Designs 11501 Drawings Plat of the City of Junin, in the province of Manabi – Ecuador Drawing labels, details, and other […] Free – Add to Cart Checkout Added […]

Country House DWG Block for AutoCAD
Plans_Designs 11501 Drawings · Joined December 2016 Drawings by Plans_Designs 11501 Drawings Plant and Facades Drawing labels, details, and other text information extracted from the CAD file (Translated from Spanish): […]

Prototype Tower – Unit Residential DWG Block for AutoCAD
Plans_Designs 11501 Drawings · Joined December 2016 Drawings by Plans_Designs 11501 Drawings Tower design duplex apartments and flats Drawing labels, details, and other text information extracted from the CAD file […]

Hospital DWG Full Project for AutoCAD
Plans_Designs 11501 Drawings · Joined December 2016 Drawings by Plans_Designs 11501 Drawings Architectural Project – ground floor and upstairs is abut in the city of Bolivia Drawing labels, details, and […]

Spa DWG Block for AutoCAD
Plans_Designs 11501 Drawings · Joined December 2016 Drawings by Plans_Designs 11501 Drawings Is a spa with all major spaces ; Drawing labels, details, and other text information extracted from the […]

Financial Centre DWG Plan for AutoCAD
Plans_Designs 11501 Drawings · Joined December 2016 Drawings by Plans_Designs 11501 Drawings Financial Center – Architectural Plans Drawing labels, details, and other text information extracted from the CAD file (Translated […]

Installing Family Health DWG Full Project for AutoCAD
Plans_Designs 11501 Drawings · Joined December 2016 Drawings by Plans_Designs 11501 Drawings Health Project in Rural Housing, with static system, pumping and forecast this future Drawing labels, details, and other […]
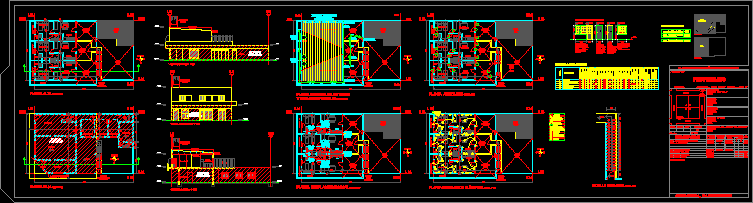
Local And Departments DWG Full Project for AutoCAD
Plans_Designs 11501 Drawings · Joined December 2016 Drawings by Plans_Designs 11501 Drawings Plan of commercial, housing and apartments on the upper floor. It has several construction details; sheet local surface […]
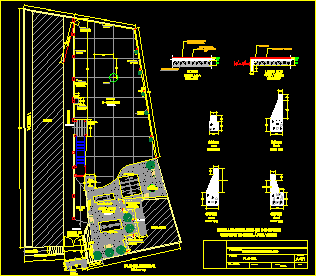
Park DWG Full Project for AutoCAD
Plans_Designs 11501 Drawings · Joined December 2016 Drawings by Plans_Designs 11501 Drawings Park. Plant Project. Drawing labels, details, and other text information extracted from the CAD file (Translated from Spanish): […]

Technological Institute Of The Environment DWG Section for AutoCAD
Plans_Designs 11501 Drawings · Joined December 2016 Drawings by Plans_Designs 11501 Drawings Map of plants with details and elevations and sections of all areas of the Institute Drawing labels, details, […]

Regional File DWG Full Project for AutoCAD
Plans_Designs 11501 Drawings · Joined December 2016 Drawings by Plans_Designs 11501 Drawings Project regional file6 levels located in the city of Lambayeque,consisting of all plants ,basement,as well as section and […]

Regional Library DWG Full Project for AutoCAD
Plans_Designs 11501 Drawings · Joined December 2016 Drawings by Plans_Designs 11501 Drawings Project a 5-level regional library located in the city of Lima, the file consists of all architectural plans […]

Housing Complex DWG Full Project for AutoCAD
Plans_Designs 11501 Drawings · Joined December 2016 Drawings by Plans_Designs 11501 Drawings University project on a urban outfit in a rural area, with layers A, B, C, D in an […]
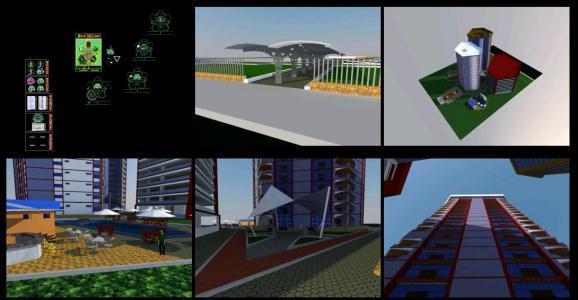
Buildings – Multifunctional DWG Block for AutoCAD
Plans_Designs 11501 Drawings · Joined December 2016 Drawings by Plans_Designs 11501 Drawings Building office building parking apartment building – floors – views – images Drawing labels, details, and other text […]

Structure House Type Residential DWG Plan for AutoCAD
Plans_Designs 11501 Drawings · Joined December 2016 Drawings by Plans_Designs 11501 Drawings Foundation plan covered, floor slab, with construction details and specifications. Drawing labels, details, and other text information extracted […]

Proposal Of A Sports Park DWG Block for AutoCAD
Plans_Designs 11501 Drawings · Joined December 2016 Drawings by Plans_Designs 11501 Drawings Proposal of a park that has courts and parking. There is also a gym for people athlete and […]