
Plans_Designs
Drawings by Plans_Designs
11501 Drawings
Multifamily Apartment House DWG Plan for AutoCAD
Plans_Designs 11501 Drawings · Joined December 2016 Drawings by Plans_Designs 11501 Drawings Plano Culiacan DWG Block for AutoCAD PREMIUM$3.87 Plans_Designs 11501 Drawings · Joined December 2016 Drawings by Plans_Designs 11501 Drawings With all symbolism, streets, rivers Drawing labels, details, and other text information extracted from the CAD file (Translated […] or $3.87 – Add to Cart Checkout […]
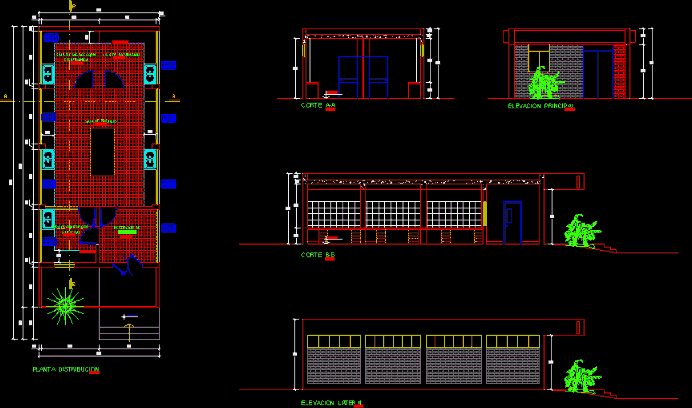
Virology Laboratory, 84m2, Agricultural Research Station, Peru DWG Elevation for AutoCAD
Plans_Designs 11501 Drawings · Joined December 2016 Drawings by Plans_Designs 11501 Drawings Laboratory of Virology of 84 m2 in agricultural experimental station – General Plan, Elevation Drawing labels, details, and […]

Clinical Orthopedics DWG Block for AutoCAD
Plans_Designs 11501 Drawings · Joined December 2016 Drawings by Plans_Designs 11501 Drawings A clinic designed for orthopedic treatments Drawing labels, details, and other text information extracted from the CAD file […]

Home Family DWG Block for AutoCAD
Plans_Designs 11501 Drawings · Joined December 2016 Drawings by Plans_Designs 11501 Drawings Family house with courtyard in the middle, gym area, garage, yard service, etc. Drawing labels, details, and other […]

Project Family DWG Full Project for AutoCAD
Plans_Designs 11501 Drawings · Joined December 2016 Drawings by Plans_Designs 11501 Drawings Family Project – Plans – Sections – Construction Details – Technical Specifications Drawing labels, details, and other text […]
Redoubt Cultural Center DWG Block for AutoCAD
Plans_Designs 11501 Drawings · Joined December 2016 Drawings by Plans_Designs 11501 Drawings Cultural Center Redoubt (Auditorium, Amphitheatre, library, nursery, museum, restored and offices) Drawing labels, details, and other text information […]

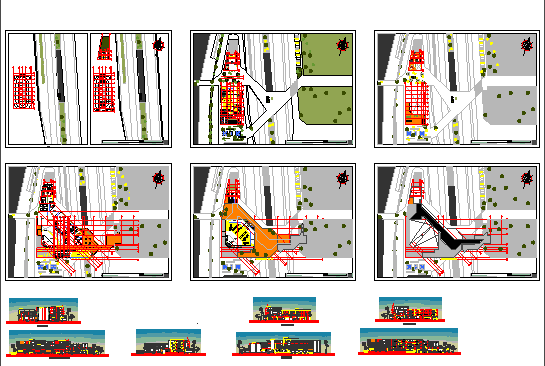
Stairway Project; Bandshell; Restrooms And Pavilions DWG Full Project for AutoCAD
Plans_Designs 11501 Drawings · Joined December 2016 Drawings by Plans_Designs 11501 Drawings straight draw; bandshell; toilets and roundabouts in the Faculty of Business Studies of the Private University of Tacna. […]
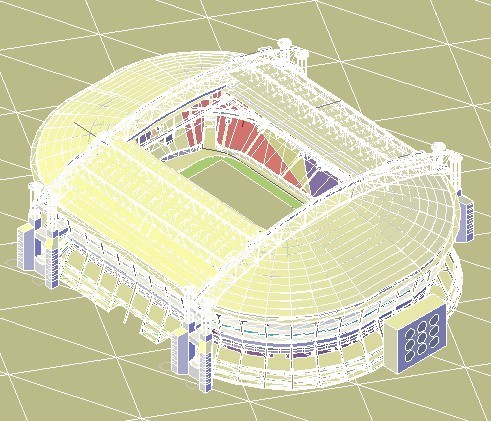
Amsterdam Arena Stadium 3D DWG Elevation for AutoCAD
Plans_Designs 11501 Drawings · Joined December 2016 Drawings by Plans_Designs 11501 Drawings 3D Elevation, the stadium of Ajax Amsterdam, Amsterdam Arena Drawing labels, details, and other text information extracted from […]

Plano Poster To Place On Public Roads DWG Plan for AutoCAD
Plans_Designs 11501 Drawings · Joined December 2016 Drawings by Plans_Designs 11501 Drawings Plan for the municipality to approve a billboard put in a room corner. Drawing labels, details, and other […]

Housing To Build DWG Plan for AutoCAD
Plans_Designs 11501 Drawings · Joined December 2016 Drawings by Plans_Designs 11501 Drawings work plan to build a house with ground floor and first floor, has cut facade detail calculation bases […]
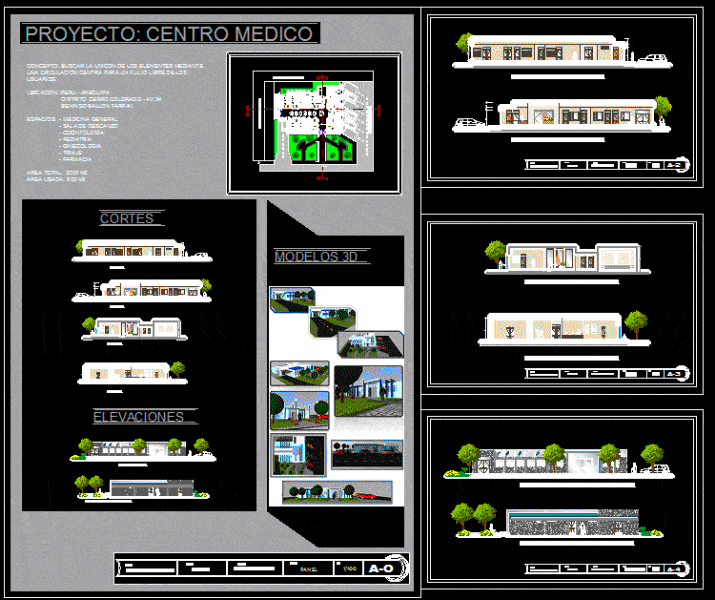
Medical Post 3D DWG Plan for AutoCAD
Plans_Designs 11501 Drawings · Joined December 2016 Drawings by Plans_Designs 11501 Drawings Medical post basic – Plan – Elevations – Sections – 3D Model – Renders Drawing labels, details, and […]
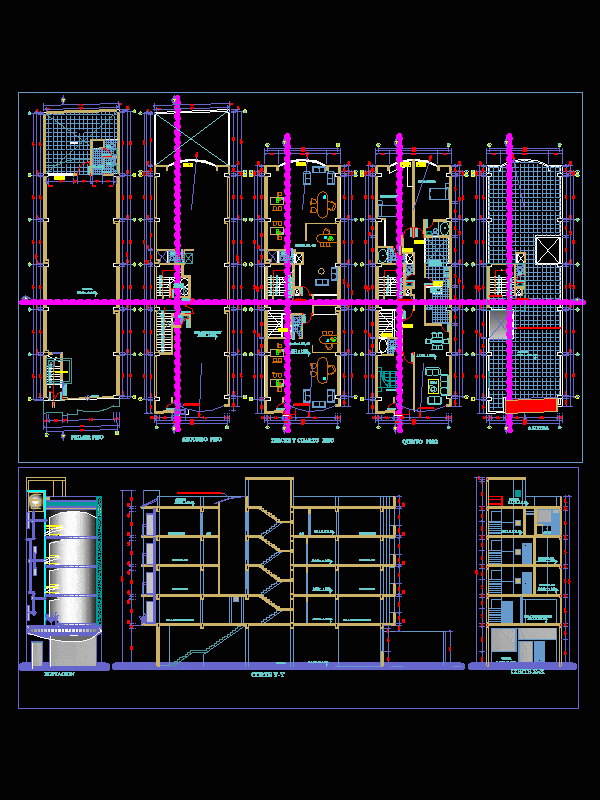
Building Multi DWG Block for AutoCAD
Plans_Designs 11501 Drawings · Joined December 2016 Drawings by Plans_Designs 11501 Drawings Electrical, sanitary and structures); – more roof levels. first level is for commercial use and the second for […]

Plant Wastewater Treatment With Uasb Reactor DWG Plan for AutoCAD
Plans_Designs 11501 Drawings · Joined December 2016 Drawings by Plans_Designs 11501 Drawings PLANS: Structural calculation UASB; Drying Beds Structural calculation and settled effluent chamber; Structural calculation grease trap; booth operation […]

Municipality Building DWG Block for AutoCAD
Plans_Designs 11501 Drawings · Joined December 2016 Drawings by Plans_Designs 11501 Drawings Proposed Municipal Building located in Chiclayo. Plant Technical drawings – Cuts and surfaces Program in pdf. Drawing labels, […]

Family DWG Block for AutoCAD
Plans_Designs 11501 Drawings · Joined December 2016 Drawings by Plans_Designs 11501 Drawings House Manager Drawing labels, details, and other text information extracted from the CAD file (Translated from Spanish): calves, […]

Sports Stadium DWG Block for AutoCAD
Plans_Designs 11501 Drawings · Joined December 2016 Drawings by Plans_Designs 11501 Drawings Consists of the Construction of a stadium in a distant location to the city. It will build the […]