
Plans_Designs
Drawings by Plans_Designs
11501 Drawings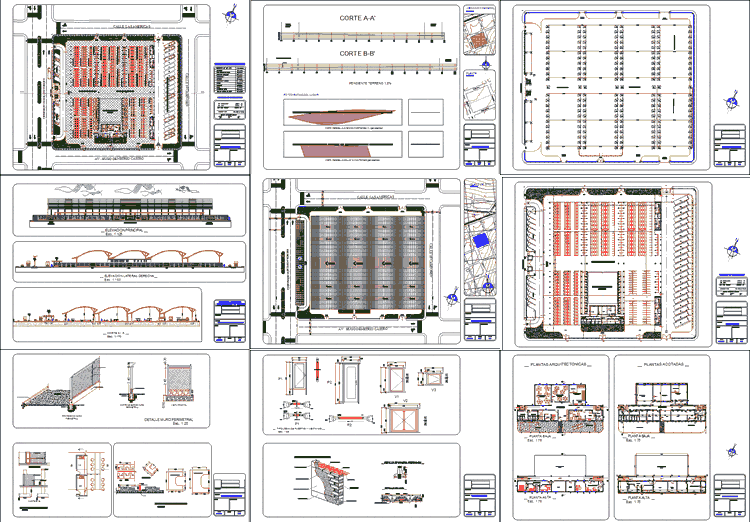
Productive Market DWG Block for AutoCAD
Plans_Designs 11501 Drawings · Joined December 2016 Drawings by Plans_Designs 11501 Drawings Aracaju – Neighborhood Capucho DWG Block for AutoCAD FREE Plans_Designs 11501 Drawings · Joined December 2016 Drawings by Plans_Designs 11501 Drawings Aracaju – Neighborhood Capucho Drawing labels, details, and other text information extracted from the CAD file (Translated from […] Free – Add to Cart […]

Family Housing DWG Plan for AutoCAD
Plans_Designs 11501 Drawings · Joined December 2016 Drawings by Plans_Designs 11501 Drawings two storey family home. Floor Plans with Payroll Openings Drawing labels, details, and other text information extracted from […]

3 Proposed Bungalow DWG Section for AutoCAD
Plans_Designs 11501 Drawings · Joined December 2016 Drawings by Plans_Designs 11501 Drawings plants – sections – facades – dimensions – Equipment Drawing labels, details, and other text information extracted from […]

Medical Center DWG Detail for AutoCAD
Plans_Designs 11501 Drawings · Joined December 2016 Drawings by Plans_Designs 11501 Drawings This is a medical center located within a university, especially for student attention. Technical Drawings with constructive structural […]

Health Center DWG Block for AutoCAD
Plans_Designs 11501 Drawings · Joined December 2016 Drawings by Plans_Designs 11501 Drawings Neighborhood Health Center. Plants and Flatness Drawing labels, details, and other text information extracted from the CAD file […]

Family DWG Block for AutoCAD
Plans_Designs 11501 Drawings · Joined December 2016 Drawings by Plans_Designs 11501 Drawings Plants and Facade Drawing labels, details, and other text information extracted from the CAD file (Translated from Spanish): […]

Hotel DWG Block for AutoCAD
Plans_Designs 11501 Drawings · Joined December 2016 Drawings by Plans_Designs 11501 Drawings 4 star category hotel, good architecture much input for this type of building; developed taking into account the […]

Local Adecuacion DWG Full Project for AutoCAD
Plans_Designs 11501 Drawings · Joined December 2016 Drawings by Plans_Designs 11501 Drawings Housing – commercial – cuts, facades and architectural plants, pictures of ares, drawings and images of the project […]

Multifunctional Front Building Project Leaving College (Lima – Peru) DWG Full Project for AutoCAD
Plans_Designs 11501 Drawings · Joined December 2016 Drawings by Plans_Designs 11501 Drawings THIS INCLUDES BUILDING HAS A PARKING IN THE BASEMENT, A HOTEL, A RESTAURANT, COMMERCIAL, CONVENTION CENTER, CAFETERIA – […]

House – Bedroom 2 Levels DWG Plan for AutoCAD
Plans_Designs 11501 Drawings · Joined December 2016 Drawings by Plans_Designs 11501 Drawings Floor Plans Drawing labels, details, and other text information extracted from the CAD file (Translated from Spanish): goes […]

Home DWG Block for AutoCAD
Plans_Designs 11501 Drawings · Joined December 2016 Drawings by Plans_Designs 11501 Drawings Plants, Electrical and Sanitary Drawing labels, details, and other text information extracted from the CAD file (Translated from […]

Plaza De Toros DWG Block for AutoCAD
Plans_Designs 11501 Drawings · Joined December 2016 Drawings by Plans_Designs 11501 Drawings Plaza de Toros, in Cusco – Peru; treatment for fighting bulls, with services and shops higenicos Drawing labels, […]

Star Establishment DWG Plan for AutoCAD
Plans_Designs 11501 Drawings · Joined December 2016 Drawings by Plans_Designs 11501 Drawings star establishment with structure plans; plane lightweight, electric planes, planes of ladder Drawing labels, details, and other text […]

Family DWG Block for AutoCAD
Plans_Designs 11501 Drawings · Joined December 2016 Drawings by Plans_Designs 11501 Drawings Plano Municipal building a house on a corner lot in area bifamiliar .. includes cuts, facades, plant structure […]

House On Two Levels Minimalist 3D DWG Model for AutoCAD
Plans_Designs 11501 Drawings · Joined December 2016 Drawings by Plans_Designs 11501 Drawings Two-level house with minimalist furniture and lighting textures Raw text data extracted from CAD file:

Drainage Works – Xumetla DWG Full Project for AutoCAD
Plans_Designs 11501 Drawings · Joined December 2016 Drawings by Plans_Designs 11501 Drawings This project is a drain, which features architectural plan, sections, general specifications, materials to be used Drawing labels, […]