
Plans_Designs
Drawings by Plans_Designs
11501 Drawings
Urbanization Industrial Complex DWG Block for AutoCAD
Plans_Designs 11501 Drawings · Joined December 2016 Drawings by Plans_Designs 11501 Drawings Map Of The Region Of San Martin – Peru DWG Block for AutoCAD FREE Plans_Designs 11501 Drawings · Joined December 2016 Drawings by Plans_Designs 11501 Drawings Map of the Region of San Martin – Peru Drawing labels, details, and other text information extracted […]
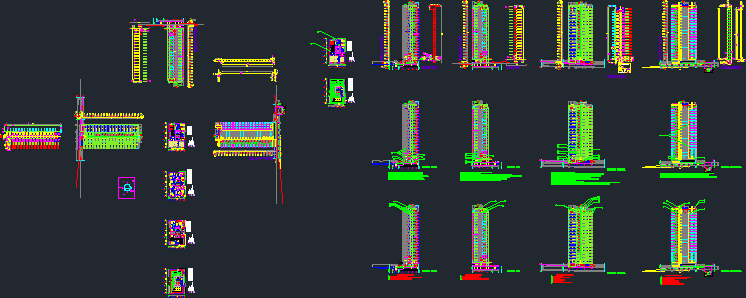
Building 20 Floors DWG Block for AutoCAD
Plans_Designs 11501 Drawings · Joined December 2016 Drawings by Plans_Designs 11501 Drawings building 20 floors, floor plan, Cortes facades; Administration First Level, Deck Drawing labels, details, and other text information […]

College DWG Detail for AutoCAD
Plans_Designs 11501 Drawings · Joined December 2016 Drawings by Plans_Designs 11501 Drawings 04 College Classrooms in the Sierra; Cortes, Elevations, Details Drawing labels, details, and other text information extracted from […]
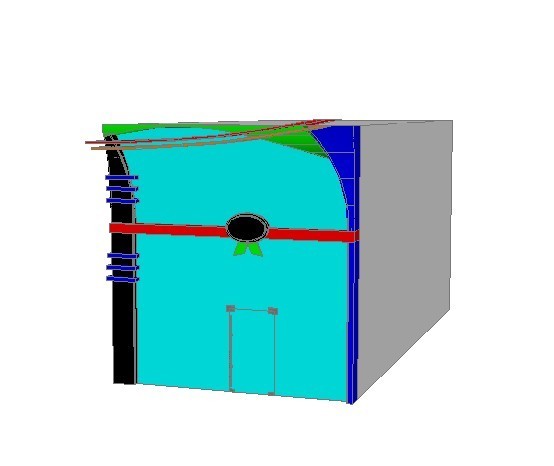
Kid’s DWG Elevation for AutoCAD
Plans_Designs 11501 Drawings · Joined December 2016 Drawings by Plans_Designs 11501 Drawings Showing the custom design on the front elevation of the famous store (KID’S

Ob Center – Obstetricians And Pediatricians DWG Block for AutoCAD
Plans_Designs 11501 Drawings · Joined December 2016 Drawings by Plans_Designs 11501 Drawings Plant architectural obstetric center furnished with OR and delivery room, gynecological and pediatric inpatient hospitalization Drawing labels, details, […]

Maintenance Office Project DWG Full Project for AutoCAD
Plans_Designs 11501 Drawings · Joined December 2016 Drawings by Plans_Designs 11501 Drawings Is a Draft where they made several modules including; cafe; administration multipurpose room, building maintenance, dressing etc. Drawing […]

Mezanine DWG Section for AutoCAD
Plans_Designs 11501 Drawings · Joined December 2016 Drawings by Plans_Designs 11501 Drawings MEZANINE VERY DETAILED. – Plants – sections – details – specifications – desiganciones – dimensions Drawing labels, details, […]

Armed Templadores DWG Block for AutoCAD
Plans_Designs 11501 Drawings · Joined December 2016 Drawings by Plans_Designs 11501 Drawings Turnbuckle Ungrounded of a Stadium Drawing labels, details, and other text information extracted from the CAD file (Translated […]

Jorge Basadre University Of Tacna DWG Block for AutoCAD
Plans_Designs 11501 Drawings · Joined December 2016 Drawings by Plans_Designs 11501 Drawings General planimetry Jorge Basadre Grohmann National University of Tacna Drawing labels, details, and other text information extracted from […]

2 Levels Primary School DWG Block for AutoCAD
Plans_Designs 11501 Drawings · Joined December 2016 Drawings by Plans_Designs 11501 Drawings Primary Educational Institution 2 Levels in the South Zone of Peru. Plant – Cut Drawing labels, details, and […]

Multi-Purpose Room DWG Plan for AutoCAD
Plans_Designs 11501 Drawings · Joined December 2016 Drawings by Plans_Designs 11501 Drawings Architectural and structural plan of a multipurpose room located in the Amazon region of Peru, has cuts and […]
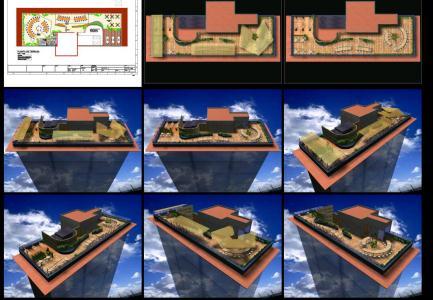
Roof Garden DWG Plan for AutoCAD
Plans_Designs 11501 Drawings · Joined December 2016 Drawings by Plans_Designs 11501 Drawings Architectural plans and rendering, the design of a roof on a building for use of terrace dining and […]

Elementary School DWG Block for AutoCAD
Plans_Designs 11501 Drawings · Joined December 2016 Drawings by Plans_Designs 11501 Drawings IEP architectural drawings in Area H. Drawing labels, details, and other text information extracted from the CAD file […]

Project Nest Garden DWG Full Project for AutoCAD
Plans_Designs 11501 Drawings · Joined December 2016 Drawings by Plans_Designs 11501 Drawings Nido Garden for children 3 to 5 years located in the Sierra del Departamanto of Liberty – Peru […]

Watch Tower DWG Detail for AutoCAD
Plans_Designs 11501 Drawings · Joined December 2016 Drawings by Plans_Designs 11501 Drawings DETAIL WATCH TOWER Drawing labels, details, and other text information extracted from the CAD file (Translated from Spanish): […]

Park DWG Block for AutoCAD
Plans_Designs 11501 Drawings · Joined December 2016 Drawings by Plans_Designs 11501 Drawings POOL LOCATED IN CENTRAL AV ORNAMENTAL. FORMING PART OF A DRAFT OF TOURIST AREA Beautification Drawing labels, details, […]