
Plans_Designs
Drawings by Plans_Designs
11501 Drawings
Plant Building Departments DWG Block for AutoCAD
Plans_Designs 11501 Drawings · Joined December 2016 Drawings by Plans_Designs 11501 Drawings Architectural Survey DWG Block for AutoCAD FREE Plans_Designs 11501 Drawings · Joined December 2016 Drawings by Plans_Designs 11501 Drawings THIS SURVEY WAS MADE, BY MANUAL MEANS rectified WITH TOTAL STATION, WHERE ARE THREE FILES IN ONE BUILDING […] Free – Add to Cart Checkout Added […]
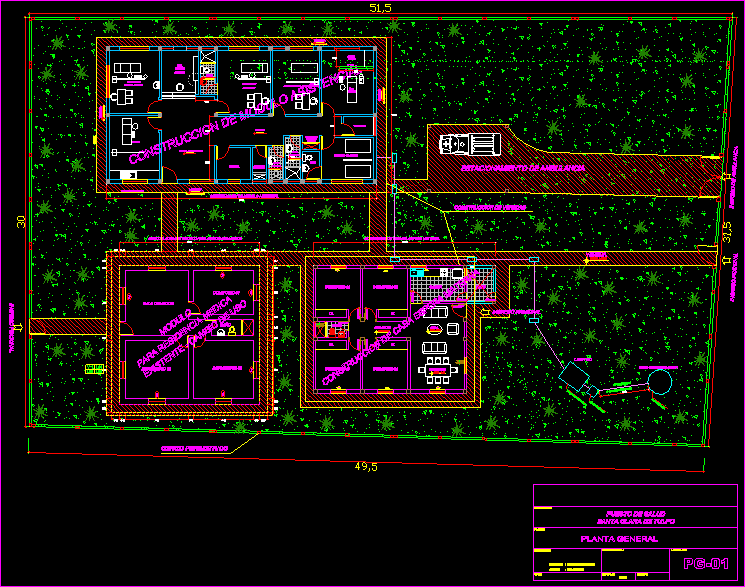
Since Santa Clara Health Tulpo DWG Block for AutoCAD
Plans_Designs 11501 Drawings · Joined December 2016 Drawings by Plans_Designs 11501 Drawings Plane Architecture of the Health, has areas of care module; House Residential Sperm Maternal and Medical. Drawing labels, […]

Forest Nursery DWG Full Project for AutoCAD
Plans_Designs 11501 Drawings · Joined December 2016 Drawings by Plans_Designs 11501 Drawings REFERRED TO FOREST NURSERIES PROJECTS (WITH BEDS AND CHIME ALMACIGO) FOR THE PRODUCTION OF PLANTS. Drawing labels, details, […]

Trade And Casa Familiar Duplex DWG Block for AutoCAD
Plans_Designs 11501 Drawings · Joined December 2016 Drawings by Plans_Designs 11501 Drawings On the first level: Trade, Warehouse, a second location and bedroom. At the second level, the family home. […]

Clinic DWG Block for AutoCAD
Plans_Designs 11501 Drawings · Joined December 2016 Drawings by Plans_Designs 11501 Drawings PLANT CLINIC EQUIPPED WITH PACIFIC TRUJILLO Drawing labels, details, and other text information extracted from the CAD file […]
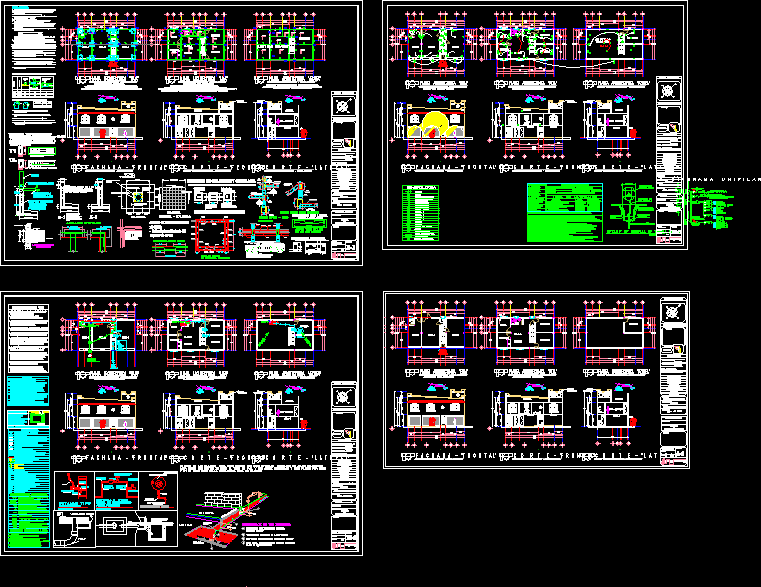
Residential Property DWG Full Project for AutoCAD
Plans_Designs 11501 Drawings · Joined December 2016 Drawings by Plans_Designs 11501 Drawings Land 12.65 X 6.50, 3 Services in PB, and PA Dept. with 2 bedrooms, Kitchen Dining Room, Service […]

Hostel For The Aged DWG Block for AutoCAD
Plans_Designs 11501 Drawings · Joined December 2016 Drawings by Plans_Designs 11501 Drawings Contains a small hostel facilities for elderly Drawing labels, details, and other text information extracted from the CAD […]

Store Self DWG Plan for AutoCAD
Plans_Designs 11501 Drawings · Joined December 2016 Drawings by Plans_Designs 11501 Drawings Architectural plan with specifications. Drawing labels, details, and other text information extracted from the CAD file (Translated from […]

Civic Center DWG Block for AutoCAD
Plans_Designs 11501 Drawings · Joined December 2016 Drawings by Plans_Designs 11501 Drawings Center the community to improve the collection and gathering. Social and leisure activities. Drawing labels, details, and other […]

Building Focal DWG Block for AutoCAD
Plans_Designs 11501 Drawings · Joined December 2016 Drawings by Plans_Designs 11501 Drawings Multipurpose building, with parking, office area, trade, restaurant, bar. Plants; cuts, facades, foundation, hydraulic facilities, health, electrical and […]
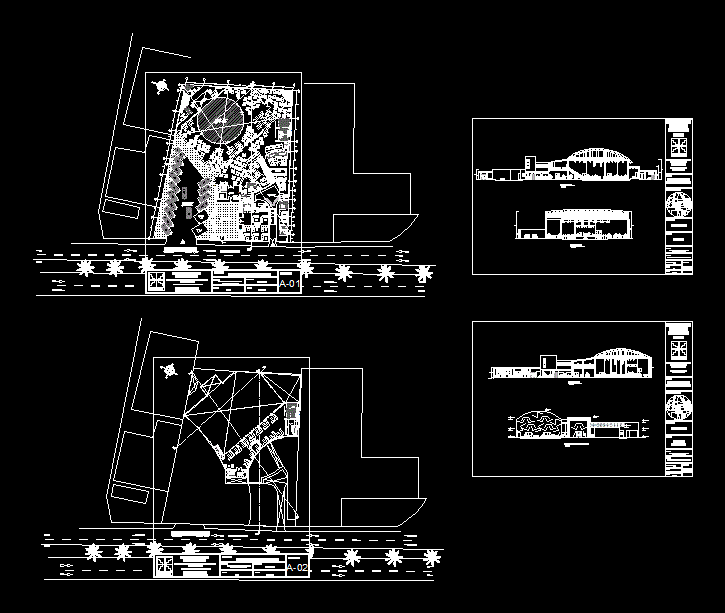
Disco DWG Elevation for AutoCAD
Plans_Designs 11501 Drawings · Joined December 2016 Drawings by Plans_Designs 11501 Drawings Features plants, cuts and elevation of a recreation center nightclub with karaoke. Drawing labels, details, and other text […]

School Of Fine Arts DWG Detail for AutoCAD
Plans_Designs 11501 Drawings · Joined December 2016 Drawings by Plans_Designs 11501 Drawings School of Fine Arts – Plants – cut – Details sustainable – limited Drawing labels, details, and other […]

Zoo DWG Section for AutoCAD
Plans_Designs 11501 Drawings · Joined December 2016 Drawings by Plans_Designs 11501 Drawings Zoo in Laquipampa Lambayeque – Peru, plants, sections and elevations, site area 35, 000m2 Drawing labels, details, and […]

Apartment DWG Plan for AutoCAD
Plans_Designs 11501 Drawings · Joined December 2016 Drawings by Plans_Designs 11501 Drawings It shows two proposals of an apartment, with floor plans, sections, facades and construction details. Drawing labels, details, […]

Grooming Services DWG Block for AutoCAD
Plans_Designs 11501 Drawings · Joined December 2016 Drawings by Plans_Designs 11501 Drawings Grooming Services. Plants – Cortes Drawing labels, details, and other text information extracted from the CAD file (Translated […]

Development Bath DWG Detail for AutoCAD
Plans_Designs 11501 Drawings · Joined December 2016 Drawings by Plans_Designs 11501 Drawings Developing a Bath area for a Help Center Recovery Addiction Troubled Youth. Plants – Cortes – Details Drawing […]