
Plans_Designs
Drawings by Plans_Designs
11501 Drawings
Institutional Project – Union DWG Full Project for AutoCAD
Plans_Designs 11501 Drawings · Joined December 2016 Drawings by Plans_Designs 11501 Drawings Aracaju – Neighborhood Switzerland DWG Block for AutoCAD FREE Plans_Designs 11501 Drawings · Joined December 2016 Drawings by Plans_Designs 11501 Drawings Aracaju – Neighborhood Switzerland Drawing labels, details, and other text information extracted from the CAD file (Translated from […] Free – Add to Cart […]

Improvement Of An Educational Center DWG Detail for AutoCAD
Plans_Designs 11501 Drawings · Joined December 2016 Drawings by Plans_Designs 11501 Drawings My Education Center is a comprehensive, sustainable and participatory self-assessment and continuous improvement of standards of quality of […]

Steel And Polycarbonate Greenhouse DWG Section for AutoCAD
Plans_Designs 11501 Drawings · Joined December 2016 Drawings by Plans_Designs 11501 Drawings Designing a Greenhouse construction steel and lined with polycarbonate foils. Plants – Sections – Construction Details. Drawing labels, […]

Office Of Architects DWG Full Project for AutoCAD
Plans_Designs 11501 Drawings · Joined December 2016 Drawings by Plans_Designs 11501 Drawings Project of Architects Dispatch, with furniture, axes, dimensions, two walls and a cut, flat roofs, each room has […]

House Plans 145m2 DWG Plan for AutoCAD
Plans_Designs 11501 Drawings · Joined December 2016 Drawings by Plans_Designs 11501 Drawings House of a level, 145m2, in masonry and concrete MASCOR. Complete construction plans; include; distribution plants; structural sheets, […]

Shooting Range DWG Block for AutoCAD
Plans_Designs 11501 Drawings · Joined December 2016 Drawings by Plans_Designs 11501 Drawings SHOOTING PRACTICE FIELD Drawing labels, details, and other text information extracted from the CAD file (Translated from Spanish): […]
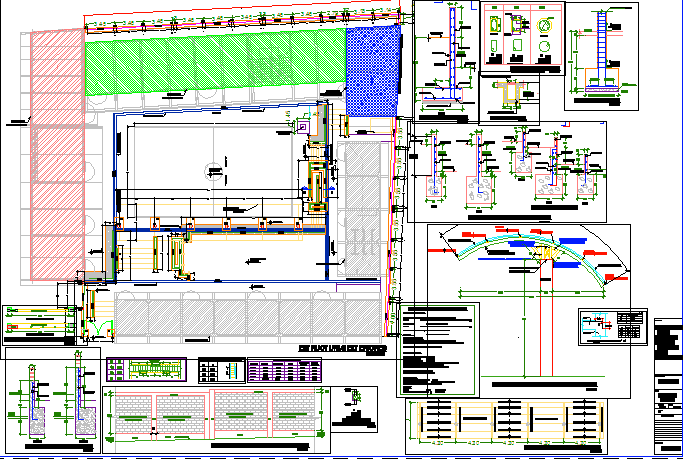
Education Center DWG Block for AutoCAD
Plans_Designs 11501 Drawings · Joined December 2016 Drawings by Plans_Designs 11501 Drawings My Education Center is a comprehensive, sustainable and participatory self-assessment and continuous improvement of standards of quality of […]

Posta Medical DWG Block for AutoCAD
Plans_Designs 11501 Drawings · Joined December 2016 Drawings by Plans_Designs 11501 Drawings General Plants – equipment – dimensions Drawing labels, details, and other text information extracted from the CAD file […]

College Of Architecture DWG Block for AutoCAD
Plans_Designs 11501 Drawings · Joined December 2016 Drawings by Plans_Designs 11501 Drawings Architecture at the University of Iran. Plants. Drawing labels, details, and other text information extracted from the CAD […]

Tower Departments DWG Plan for AutoCAD
Plans_Designs 11501 Drawings · Joined December 2016 Drawings by Plans_Designs 11501 Drawings Tower of departments has 4 levels of parking, commercial 1 12 departments, 1 recreation area, 1 gym, swimming […]

By Immersion Parts Washer DWG Block for AutoCAD
Plans_Designs 11501 Drawings · Joined December 2016 Drawings by Plans_Designs 11501 Drawings Washer by shaking; includes duct burner and lid – parts washing process by stirring with chemical Drawing labels, […]

Residential Housing Emerald DWG Plan for AutoCAD
Plans_Designs 11501 Drawings · Joined December 2016 Drawings by Plans_Designs 11501 Drawings Residential housing; plant foundation and drainage, floor plans, sections, facades, roofs plant; details installations.circuitos structural and electrical installation, […]

Museum Site DWG Section for AutoCAD
Plans_Designs 11501 Drawings · Joined December 2016 Drawings by Plans_Designs 11501 Drawings Museum site – plants – sections – elevations Drawing labels, details, and other text information extracted from the […]

Home 3D DWG Model for AutoCAD
Plans_Designs 11501 Drawings · Joined December 2016 Drawings by Plans_Designs 11501 Drawings THIS HOUSE, IS machimbrado; CEILING CALAMINA; POSTS AND WOOD BEAMS. WOODEN HOUSE SIDEWALK AND INTERNAL WITH CEMENT FLOOR. […]

Unp Technology Park DWG Detail for AutoCAD
Plans_Designs 11501 Drawings · Joined December 2016 Drawings by Plans_Designs 11501 Drawings Technology Park production centers National University of Piura q features training workshops, laboratories, commercial area, additional area and […]

Rivers Of Puno – Peru DWG Block for AutoCAD
Plans_Designs 11501 Drawings · Joined December 2016 Drawings by Plans_Designs 11501 Drawings Rivers of Puno – Peru Drawing labels, details, and other text information extracted from the CAD file (Translated […]