
Plans_Designs
Drawings by Plans_Designs
11501 Drawings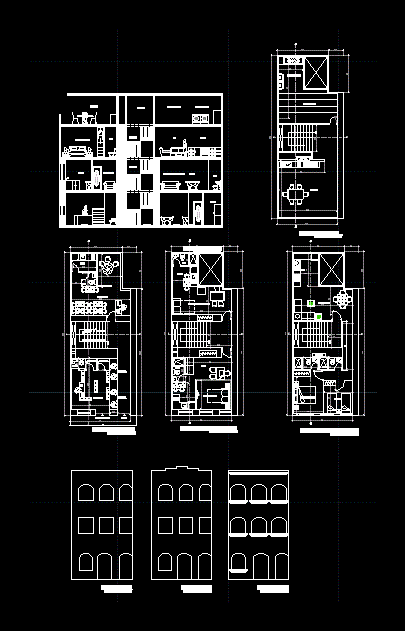
Building Multi DWG Block for AutoCAD
Plans_Designs 11501 Drawings · Joined December 2016 Drawings by Plans_Designs 11501 Drawings Topography DWG Block for AutoCAD FREE Plans_Designs 11501 Drawings · Joined December 2016 Drawings by Plans_Designs 11501 Drawings LONGITUDINAL PROFILE OF LAND X Drawing labels, details, and other text information extracted from the CAD file (Translated […] Free – Add to Cart Checkout Added to […]

Office Building DWG Block for AutoCAD
Plans_Designs 11501 Drawings · Joined December 2016 Drawings by Plans_Designs 11501 Drawings Office building on land with topographical features that allows the back avenue to the parking lot and enter […]

Hazardous Waste Storage DWG Block for AutoCAD
Plans_Designs 11501 Drawings · Joined December 2016 Drawings by Plans_Designs 11501 Drawings Regularization stock Drawing labels, details, and other text information extracted from the CAD file (Translated from Spanish): granular […]
Cemetery DWG Detail for AutoCAD
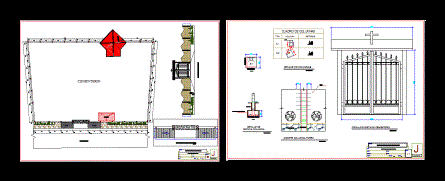
Plans_Designs 11501 Drawings · Joined December 2016 Drawings by Plans_Designs 11501 Drawings CONTENT IS NEXT PLANE ARCHITECTURE OF A GENERAL CEMETERY WITH RESPECTIVE DETAIL. Drawing labels, details, and other text […]

Two Storey House DWG Block for AutoCAD
Plans_Designs 11501 Drawings · Joined December 2016 Drawings by Plans_Designs 11501 Drawings FIRST SHEET; ARCHITECTURAL FLOOR; ARCHITECTURAL FLOOR; FRONT FACADE; FRONT RIGHT SIDE; LOCATION; TABLE OF AREAS; SECOND SHEET: PLANT […]

Corporate Building With Commercial Plaza DWG Block for AutoCAD
Plans_Designs 11501 Drawings · Joined December 2016 Drawings by Plans_Designs 11501 Drawings Structure semicircular dome; shoes; lock edge; assembling dome. Drawing labels, details, and other text information extracted from the […]

Mejomiento An Irrigation Canal DWG Full Project for AutoCAD
Plans_Designs 11501 Drawings · Joined December 2016 Drawings by Plans_Designs 11501 Drawings Floor Plans and longitudinal profile of a canal project – Longitudinal Profile Drawing labels, details, and other text […]

Infrastructure Public DWG Block for AutoCAD
Plans_Designs 11501 Drawings · Joined December 2016 Drawings by Plans_Designs 11501 Drawings Plants; cuts Drawing labels, details, and other text information extracted from the CAD file (Translated from Spanish): material, […]
Museum DWG Section for AutoCAD
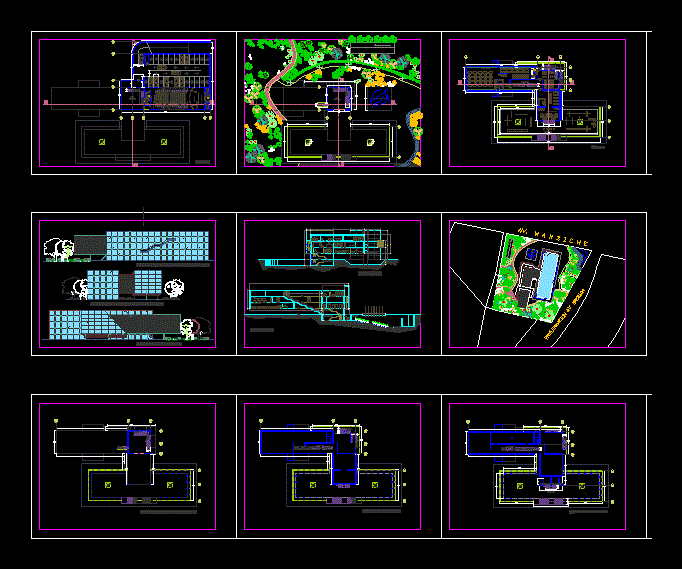
Plans_Designs 11501 Drawings · Joined December 2016 Drawings by Plans_Designs 11501 Drawings MUSEUM; – GROUND PARKING – plants – sections – elevations – details Drawing labels, details, and other text […]

Museum DWG Section for AutoCAD
Plans_Designs 11501 Drawings · Joined December 2016 Drawings by Plans_Designs 11501 Drawings MUSEUM – EXHIBITION HALLS; AN AUDIENCE CAN DND yevar AcAV; EXHIBITIONS; ALSO COMPLETE WORKSHOP. – Plants – sections […]

Commissioner DWG Block for AutoCAD
Plans_Designs 11501 Drawings · Joined December 2016 Drawings by Plans_Designs 11501 Drawings Commissioner. Plants – Views Drawing labels, details, and other text information extracted from the CAD file (Translated from […]

Gallery Of Arts And Theatre Restaurant DWG Full Project for AutoCAD
Plans_Designs 11501 Drawings · Joined December 2016 Drawings by Plans_Designs 11501 Drawings Is a project of a gallery with Restaurant and Theatre Arts. It consists only of well laid floor […]
Municipal Veterinary DWG Block for AutoCAD
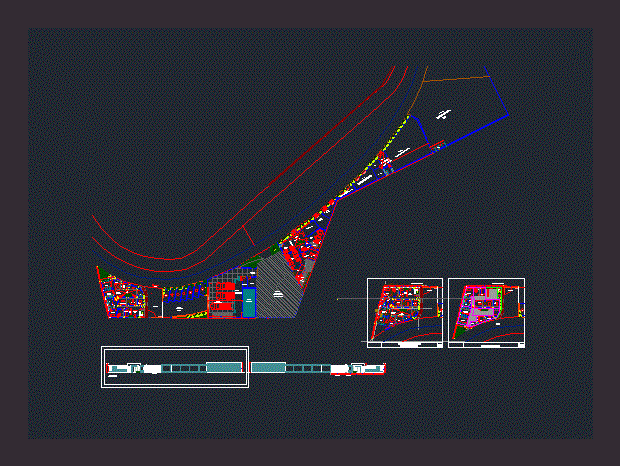
Plans_Designs 11501 Drawings · Joined December 2016 Drawings by Plans_Designs 11501 Drawings Architectural Development of a municipal veterinarian. Drawing labels, details, and other text information extracted from the CAD file […]
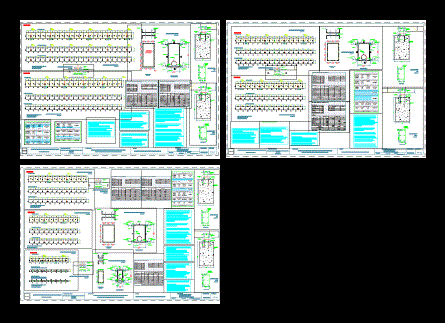
Construction Of Irrigation System DWG Block for AutoCAD
Plans_Designs 11501 Drawings · Joined December 2016 Drawings by Plans_Designs 11501 Drawings Flight Pratt girder Passing – Passing metal pipe aqueducts for purposes of irrigation or drinking water Drawing labels, […]
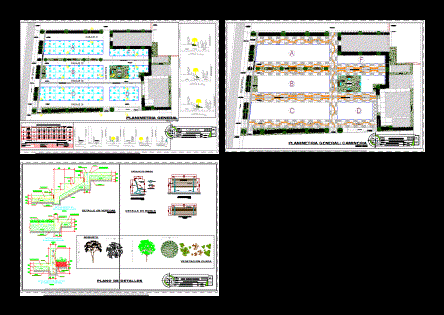
Lotizacion Cemetery DWG Detail for AutoCAD
Plans_Designs 11501 Drawings · Joined December 2016 Drawings by Plans_Designs 11501 Drawings Allotment PLANO, PLANO PEDESTRIAN DETAILS Drawing labels, details, and other text information extracted from the CAD file (Translated […]
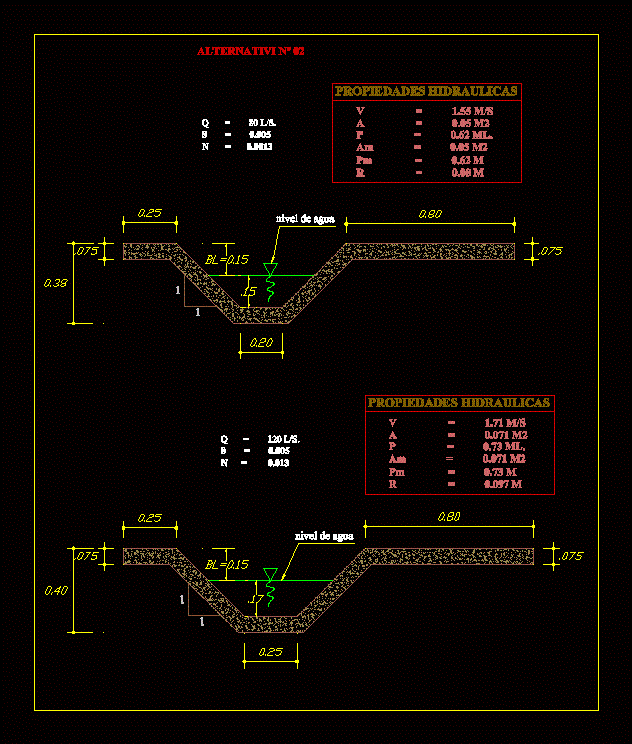
Rectangular Channel DWG Block for AutoCAD
Plans_Designs 11501 Drawings · Joined December 2016 Drawings by Plans_Designs 11501 Drawings CANAL SQUARE Drawing labels, details, and other text information extracted from the CAD file (Translated from Spanish): water […]