
Plans_Designs
Drawings by Plans_Designs
11501 Drawings
Circular Channel DWG Block for AutoCAD
Plans_Designs 11501 Drawings · Joined December 2016 Drawings by Plans_Designs 11501 Drawings Plat Of The City Of Putina – Puno DWG Block for AutoCAD FREE Plans_Designs 11501 Drawings · Joined December 2016 Drawings by Plans_Designs 11501 Drawings Plat City Putina – Puno Drawing labels, details, and other text information extracted from the CAD file (Translated […]

Irrigation Canal DWG Block for AutoCAD
Plans_Designs 11501 Drawings · Joined December 2016 Drawings by Plans_Designs 11501 Drawings IRRIGATION CANAL. GATE – CANOE – PEDESTRIAN GATE TYPICAL Drawing labels, details, and other text information extracted from […]

Centre Inv Educational And Transfer Of Traditional Medicine DWG Full Project for AutoCAD
Plans_Designs 11501 Drawings · Joined December 2016 Drawings by Plans_Designs 11501 Drawings complex research; production and transfer of pedagogical traditional medicine; workshop project site . Drawing labels, details, and other […]

The Catchers Catchers DWG Block for AutoCAD
Plans_Designs 11501 Drawings · Joined December 2016 Drawings by Plans_Designs 11501 Drawings CATCHERS is ecotechnology to trap microscopic water droplets containing the fog. Drawing labels, details, and other text information […]

Metalica Hut Substation Structure DWG Section for AutoCAD
Plans_Designs 11501 Drawings · Joined December 2016 Drawings by Plans_Designs 11501 Drawings Booths for 500kva, 360kva and 900kVA steel structure with galvanized mesh. Plants – Sections – Construction Details Drawing […]

Slaughterhouse Refrigerator DWG Block for AutoCAD
Plans_Designs 11501 Drawings · Joined December 2016 Drawings by Plans_Designs 11501 Drawings Profit center equipment. Plant – Cirtes – Vista Drawing labels, details, and other text information extracted from the […]

Multipurpose Local Municipal DWG Block for AutoCAD
Plans_Designs 11501 Drawings · Joined December 2016 Drawings by Plans_Designs 11501 Drawings Multipurpose; Local plants and multipurpose courts . Drawing labels, details, and other text information extracted from the CAD […]

Booth Police DWG Plan for AutoCAD
Plans_Designs 11501 Drawings · Joined December 2016 Drawings by Plans_Designs 11501 Drawings facades; up shaft / columns; architectural plan and cuts 40 m2 for general budget Drawing labels, details, and […]
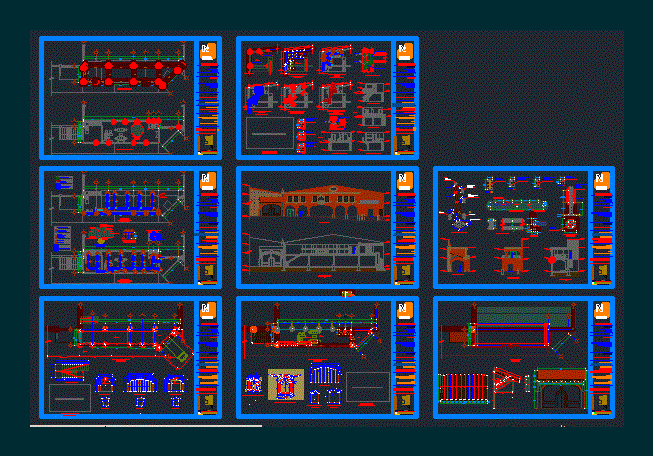
Offices For Bodega DWG Plan for AutoCAD
Plans_Designs 11501 Drawings · Joined December 2016 Drawings by Plans_Designs 11501 Drawings ARCHUTECTUTALPLANS,cuts Floor Plans and facades. Includes Facilities and structural drawings . Drawing labels, details, and other text information […]

Design Drawer DWG Detail for AutoCAD
Plans_Designs 11501 Drawings · Joined December 2016 Drawings by Plans_Designs 11501 Drawings Is a design of a drawer for home gardens; contains the specific details for elaboration . Drawing labels, […]

Interning Proposal DWG Block for AutoCAD
Plans_Designs 11501 Drawings · Joined December 2016 Drawings by Plans_Designs 11501 Drawings Interning proposal boarding using local materials such as adobe; using creative ways and that is functional Drawing labels, […]

Commissioner Type E DWG Plan for AutoCAD
Plans_Designs 11501 Drawings · Joined December 2016 Drawings by Plans_Designs 11501 Drawings DISTRIBUTION PLANS; CUTS AND LIFTS A COMMISSIONER FOR A DRAFT TYPE E Drawing labels, details, and other text […]

Building Design DWG Block for AutoCAD
Plans_Designs 11501 Drawings · Joined December 2016 Drawings by Plans_Designs 11501 Drawings WATCH FULL BUILDING BY LAND SURVEYING AND CONDITIONS OF TROPICAL WEATHER WATCH AREA OF VENEZUELA Drawing labels, details, […]

Remodeling Commercial Building DWG Model for AutoCAD
Plans_Designs 11501 Drawings · Joined December 2016 Drawings by Plans_Designs 11501 Drawings REMODELING COMMERCIAL BUILDING (which was originally a single family home, then suffered an extension to multifamily); in which […]

City Of Trujillo DWG Block for AutoCAD
Plans_Designs 11501 Drawings · Joined December 2016 Drawings by Plans_Designs 11501 Drawings TRUJILLO MUNICIPAL COMPLEX IN CHICLAYO WITH ITS NEW CITY Drawing labels, details, and other text information extracted from […]
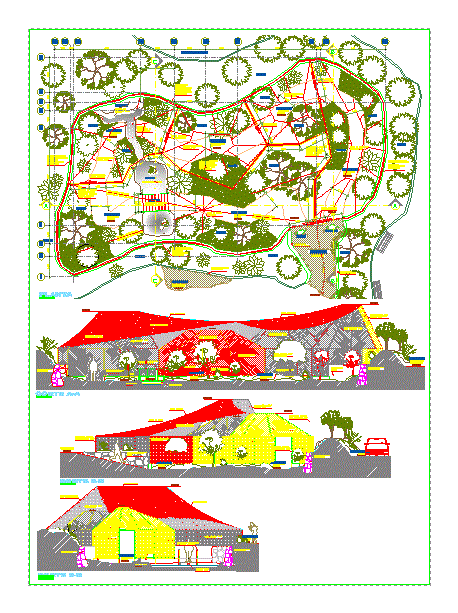
Bird – Country DWG Block for AutoCAD
Plans_Designs 11501 Drawings · Joined December 2016 Drawings by Plans_Designs 11501 Drawings space designed to house birds; creating a copy of their habitat and public display; through a circuit Drawing […]