
Plans_Designs
Drawings by Plans_Designs
11501 Drawings
Party Room DWG Block for AutoCAD
Plans_Designs 11501 Drawings · Joined December 2016 Drawings by Plans_Designs 11501 Drawings Chapel DWG Block for AutoCAD PREMIUM$3.87 Plans_Designs 11501 Drawings · Joined December 2016 Drawings by Plans_Designs 11501 Drawings SMALL; MADE FOR A COLLEGE CHAPEL Drawing labels, details, and other text information extracted from the CAD file […] or $3.87 – Add to Cart Checkout Added […]
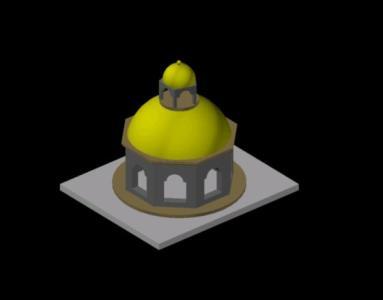
Dome 3D DWG Detail for AutoCAD
Plans_Designs 11501 Drawings · Joined December 2016 Drawings by Plans_Designs 11501 Drawings Dome detail in 3D; for home use .

Sanitary Landfill DWG Detail for AutoCAD
Plans_Designs 11501 Drawings · Joined December 2016 Drawings by Plans_Designs 11501 Drawings Landfill disposal of municipal solid waste and infrastructure area. Details Surveillance booth. Profile for closure of the landfill […]

Dome 2D DWG Detail for AutoCAD
Plans_Designs 11501 Drawings · Joined December 2016 Drawings by Plans_Designs 11501 Drawings Dome detail 2D; measures and show the same . Drawing labels, details, and other text information extracted from […]

Bowling DWG Block for AutoCAD
Plans_Designs 11501 Drawings · Joined December 2016 Drawings by Plans_Designs 11501 Drawings Bowling Plane Drawing labels, details, and other text information extracted from the CAD file: serv. lobby, services, h.v […]

Hybrid Building – Multipurpose Building DWG Section for AutoCAD
Plans_Designs 11501 Drawings · Joined December 2016 Drawings by Plans_Designs 11501 Drawings Multipurpose building – plants – sections – views – Details Drawing labels, details, and other text information extracted […]
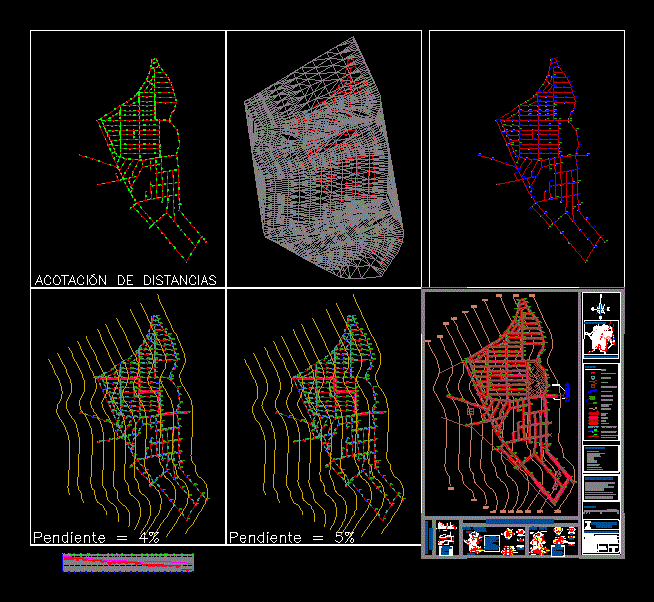
Col Chapultepec Sewerage Network; Cuernavaca DWG Full Project for AutoCAD
Plans_Designs 11501 Drawings · Joined December 2016 Drawings by Plans_Designs 11501 Drawings School sewer project stepper Colonia Chapultepec in Cuernavaca Morelos . Drawing labels, details, and other text information extracted […]
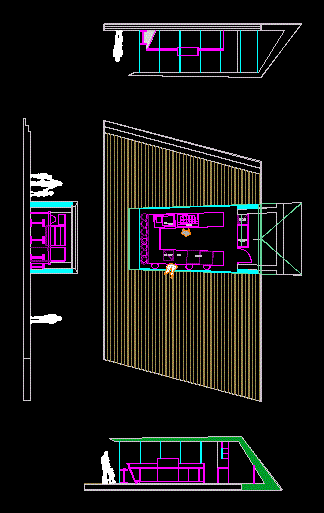
Kiosk -Ice Cream DWG Block for AutoCAD
Plans_Designs 11501 Drawings · Joined December 2016 Drawings by Plans_Designs 11501 Drawings KIOSK – ice cream for a hotel on a lake in Austria. manufactured 2010 – cover stainless steel […]

Funeral Project DWG Full Project for AutoCAD
Plans_Designs 11501 Drawings · Joined December 2016 Drawings by Plans_Designs 11501 Drawings ARCHITECTURAL PROJECT ; CONTAINS MAJOR FACHADAS; LIFTS; ARCHITECTURAL PLANTS AND NOTES OF SET , AND IDEA GENERATOR . […]
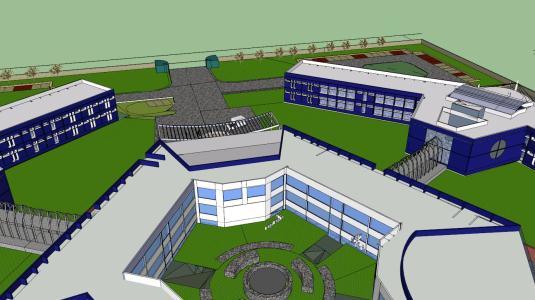
Technology Research Center Bio 3D DWG Model for AutoCAD
Plans_Designs 11501 Drawings · Joined December 2016 Drawings by Plans_Designs 11501 Drawings 3d Model – Sketchup modeling – with textures Drawing labels, details, and other text information extracted from the […]

Commercial Plaza And Departments DWG Plan for AutoCAD
Plans_Designs 11501 Drawings · Joined December 2016 Drawings by Plans_Designs 11501 Drawings IS A LAND OF 30 BY 16 WITH A COMMERCIAL PLAZA ON THE GROUND FLOOR AND FIRST FLOOR […]

Automotive DWG Block for AutoCAD
Plans_Designs 11501 Drawings · Joined December 2016 Drawings by Plans_Designs 11501 Drawings A small Automotive Center located in San Batolo – Lima – Peru Drawing labels, details, and other text […]
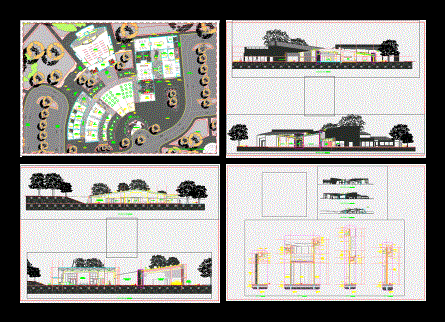
Funeral DWG Detail for AutoCAD
Plans_Designs 11501 Drawings · Joined December 2016 Drawings by Plans_Designs 11501 Drawings Funeral is a complex consisting of four chapels velacion; a coffee; shops; administrative area and a large chapel. […]

Trade – Multifamily Housing DWG Block for AutoCAD
Plans_Designs 11501 Drawings · Joined December 2016 Drawings by Plans_Designs 11501 Drawings Multifamily mixed trade. Plants – Cortes – Vista Drawing labels, details, and other text information extracted from the […]

Lodging DWG Elevation for AutoCAD
Plans_Designs 11501 Drawings · Joined December 2016 Drawings by Plans_Designs 11501 Drawings Plane architecture stay; elevation and cuts . Drawing labels, details, and other text information extracted from the CAD […]

Luxury Spa DWG Block for AutoCAD
Plans_Designs 11501 Drawings · Joined December 2016 Drawings by Plans_Designs 11501 Drawings A complete file including the facade; cuts and architectural floor of a luxury spa 4 story Drawing labels, […]