
Plans_Designs
Drawings by Plans_Designs
11501 Drawings
Plans Slaughterhouse Tarapoto DWG Plan for AutoCAD
Plans_Designs 11501 Drawings · Joined December 2016 Drawings by Plans_Designs 11501 Drawings Functional Relationships Of A Disco DWG Block for AutoCAD FREE Plans_Designs 11501 Drawings · Joined December 2016 Drawings by Plans_Designs 11501 Drawings The file contains diagrams of functional relationships of a disco; environments ratio of each area and the overall […] Free – Add to […]

Office Odontologico DWG Block for AutoCAD
Plans_Designs 11501 Drawings · Joined December 2016 Drawings by Plans_Designs 11501 Drawings 3 types of proposals in plants. Drawing labels, details, and other text information extracted from the CAD file […]
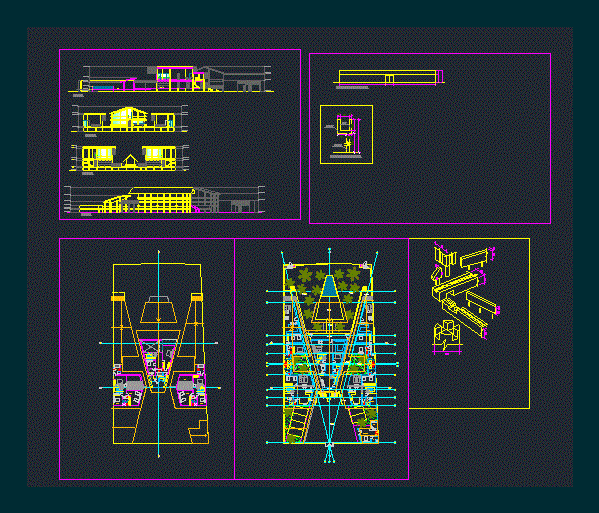
Zorritos Beach Home DWG Block for AutoCAD
Plans_Designs 11501 Drawings · Joined December 2016 Drawings by Plans_Designs 11501 Drawings Distribution beach house. Plants – Cortes Drawing labels, details, and other text information extracted from the CAD file: […]

Social DWG Full Project for AutoCAD
Plans_Designs 11501 Drawings · Joined December 2016 Drawings by Plans_Designs 11501 Drawings Centro Social Center Ground floor facades cuts details and specifications. Complete project with dimensions. Drawing labels, details, and […]
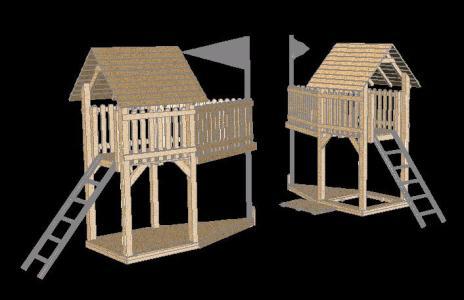
Sandpit Ship 3D DWG Model for AutoCAD
Plans_Designs 11501 Drawings · Joined December 2016 Drawings by Plans_Designs 11501 Drawings Sandpit ship; garden Drawing labels, details, and other text information extracted from the CAD file (Translated from Danish): […]

Cremation Oven DWG Block for AutoCAD
Plans_Designs 11501 Drawings · Joined December 2016 Drawings by Plans_Designs 11501 Drawings Cremation oven Drawing labels, details, and other text information extracted from the CAD file (Translated from Spanish): drawing […]

Oven Door DWG Block for AutoCAD
Plans_Designs 11501 Drawings · Joined December 2016 Drawings by Plans_Designs 11501 Drawings oven door Drawing labels, details, and other text information extracted from the CAD file (Translated from Spanish): drawing […]

Educational Infrastructure Details DWG Detail for AutoCAD
Plans_Designs 11501 Drawings · Joined December 2016 Drawings by Plans_Designs 11501 Drawings Details educational infrastructure Drawing labels, details, and other text information extracted from the CAD file (Translated from Spanish): […]

Irrigation Design DWG Block for AutoCAD
Plans_Designs 11501 Drawings · Joined December 2016 Drawings by Plans_Designs 11501 Drawings Surveying; pefiles; marking Drawing labels, details, and other text information extracted from the CAD file (Translated from Galician): […]
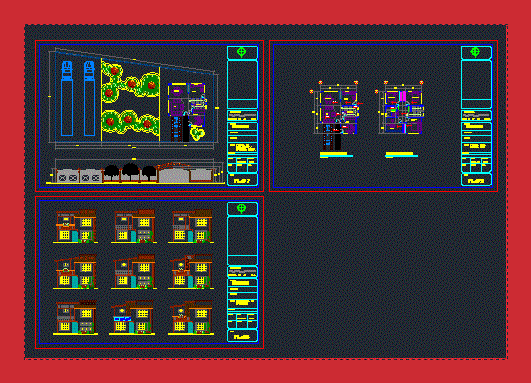
House Room DWG Block for AutoCAD
Plans_Designs 11501 Drawings · Joined December 2016 Drawings by Plans_Designs 11501 Drawings Architectural Distribution of housing. Areas: Ground Floor: Studio; room, kitchen, dining room, half bath floor: 3 Bedroom, bathroom, […]

Guardhouse 3D DWG Model for AutoCAD
Plans_Designs 11501 Drawings · Joined December 2016 Drawings by Plans_Designs 11501 Drawings Home security surveillance. Plant – Volumetry 3D Raw text data extracted from CAD file:

Fast Food Kiosk 3D DWG Model for AutoCAD
Plans_Designs 11501 Drawings · Joined December 2016 Drawings by Plans_Designs 11501 Drawings 3D Volumetry type Pizza Fast Food Kiosk

Remodeling Institute 3D DWG Model for AutoCAD
Plans_Designs 11501 Drawings · Joined December 2016 Drawings by Plans_Designs 11501 Drawings Remodeling computational Institute tequila – 3d Drawing labels, details, and other text information extracted from the CAD file […]

Local Multiples DWG Detail for AutoCAD
Plans_Designs 11501 Drawings · Joined December 2016 Drawings by Plans_Designs 11501 Drawings Local uses multi-purpose – Details – Specifications – sizing – Construction cuts – Drawing labels, details, and other […]
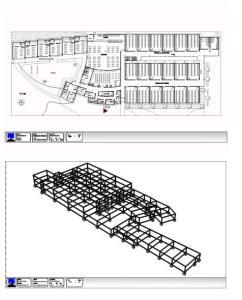
Project 3D DWG Full Project for AutoCAD
Plans_Designs 11501 Drawings · Joined December 2016 Drawings by Plans_Designs 11501 Drawings Full draft structure structures – 3d Model – Solid modeling – no textures Drawing labels, details, and other […]

Imhof Tank DWG Detail for AutoCAD
Plans_Designs 11501 Drawings · Joined December 2016 Drawings by Plans_Designs 11501 Drawings DRAFT ALCANTARILLAOD – Details – Specifications – sizing – Construction Drawing labels, details, and other text information extracted […]