
Plans_Designs
Drawings by Plans_Designs
11501 Drawings
Photovoltaic Plant DWG Block for AutoCAD
Plans_Designs 11501 Drawings · Joined December 2016 Drawings by Plans_Designs 11501 Drawings Law Of Pascal DWG Block for AutoCAD FREE Plans_Designs 11501 Drawings · Joined December 2016 Drawings by Plans_Designs 11501 Drawings HOW THE LAW IN A SIMPLE DIAGRAM PASCAL; USING NEEDLES, A KIT FOR IMPLEMENTATION OF SERA AND VALVES […] Free – Add to Cart Checkout […]

Residential Building DWG Block for AutoCAD
Plans_Designs 11501 Drawings · Joined December 2016 Drawings by Plans_Designs 11501 Drawings FLOOR – MOTHER – LOCAL – GENERAL PLANT Drawing labels, details, and other text information extracted from the […]

Complex Accommodation Trade Mixed Use Recreation Center DWG Block for AutoCAD
Plans_Designs 11501 Drawings · Joined December 2016 Drawings by Plans_Designs 11501 Drawings Account General scam PLnO ground floor; ground floor; ground floors; courts; facades; planimetria Drawing labels, details, and other […]

Lodging DWG Model for AutoCAD
Plans_Designs 11501 Drawings · Joined December 2016 Drawings by Plans_Designs 11501 Drawings One remodeling is proposed in the first part, since there is a building, where an accommodation arises, in […]
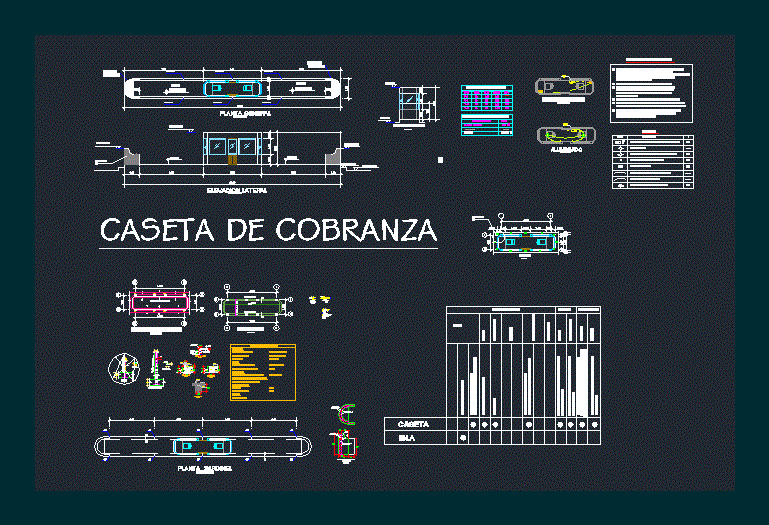
Booth Collection DWG Block for AutoCAD
Plans_Designs 11501 Drawings · Joined December 2016 Drawings by Plans_Designs 11501 Drawings toll booth collection -. Architectural and facilities Drawing labels, details, and other text information extracted from the CAD […]

Night Club DWG Block for AutoCAD
Plans_Designs 11501 Drawings · Joined December 2016 Drawings by Plans_Designs 11501 Drawings Night Club located in Las Vegas Drawing labels, details, and other text information extracted from the CAD file […]

Spa DWG Section for AutoCAD
Plans_Designs 11501 Drawings · Joined December 2016 Drawings by Plans_Designs 11501 Drawings Spa educationally executive level. Plants, sections , details Drawing labels, details, and other text information extracted from the […]

Medico Dental Shop DWG Full Project for AutoCAD
Plans_Designs 11501 Drawings · Joined December 2016 Drawings by Plans_Designs 11501 Drawings The project consists of a refurbishment and change of use for a specific distributor of dental supplies; the […]

Charcoal Oven DWG Block for AutoCAD
Plans_Designs 11501 Drawings · Joined December 2016 Drawings by Plans_Designs 11501 Drawings This design was conducted to obtain charcoal from the seeds of olives. Floor – axonometric Drawing labels, details, […]

Center For High Performance Football DWG Section for AutoCAD
Plans_Designs 11501 Drawings · Joined December 2016 Drawings by Plans_Designs 11501 Drawings High Performance Centre football; has an administrative area; Sports Museum; one changing area; massage room, game room; dining […]
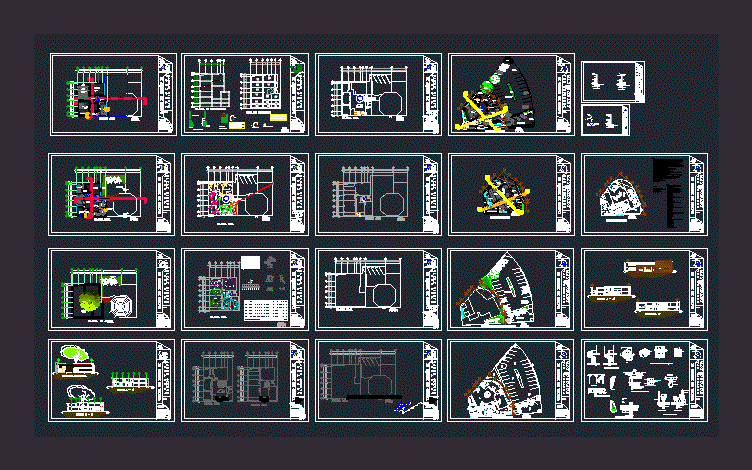
Spa DWG Full Project for AutoCAD
Plans_Designs 11501 Drawings · Joined December 2016 Drawings by Plans_Designs 11501 Drawings Project Executive spa; we can find in architectural facades plant project cuts with hydraulic systems and their respective […]

Multipurpose Building DWG Plan for AutoCAD
Plans_Designs 11501 Drawings · Joined December 2016 Drawings by Plans_Designs 11501 Drawings MULTIPLE LEVELS 5 BUILDING OPERATING ACTIVITIES IN: 1ST LEVEL = PRINT STUDIO. 2ND LEVEL = OFFICE. 3RD LEVEL […]

Training Center DWG Detail for AutoCAD
Plans_Designs 11501 Drawings · Joined December 2016 Drawings by Plans_Designs 11501 Drawings DRAFT COMPLETE AND DETAILED Drawing labels, details, and other text information extracted from the CAD file (Translated from […]

Camp Construction – Mining Project 3D DWG Full Project for AutoCAD
Plans_Designs 11501 Drawings · Joined December 2016 Drawings by Plans_Designs 11501 Drawings Project location of camp to be used during the construction of a mining project; road or similar. Capacity […]

Uptake Ladera DWG Block for AutoCAD
Plans_Designs 11501 Drawings · Joined December 2016 Drawings by Plans_Designs 11501 Drawings Vista – plant – cuts capture type hillside Valve boxes Drawing labels, details, and other text information extracted […]

Photo Store Project DWG Full Project for AutoCAD
Plans_Designs 11501 Drawings · Joined December 2016 Drawings by Plans_Designs 11501 Drawings Project shop analog photography; Lomographers primarily focused; partially inspired by the orient express. plants; elevations; sections; … Drawing […]