
Plans_Designs
Drawings by Plans_Designs
11501 Drawings
Bleachers Sports DWG Block for AutoCAD
Plans_Designs 11501 Drawings · Joined December 2016 Drawings by Plans_Designs 11501 Drawings Home Town Venezuela – Maracay DWG Block for AutoCAD FREE Plans_Designs 11501 Drawings · Joined December 2016 Drawings by Plans_Designs 11501 Drawings Main municipality of Aragua state – Venezuela Drawing labels, details, and other text information extracted from the CAD […] Free – Add to […]

Description Guardian Type DWG Block for AutoCAD
Plans_Designs 11501 Drawings · Joined December 2016 Drawings by Plans_Designs 11501 Drawings Description of security booth Drawing labels, details, and other text information extracted from the CAD file (Translated from […]

Clinical Laboratory DWG Block for AutoCAD
Plans_Designs 11501 Drawings · Joined December 2016 Drawings by Plans_Designs 11501 Drawings CENTER CLINICAL LABORATORIES – SAMPLING AND ANALYSIS. PLANTS – CUTS – STRUCTURES – FACILITIES Drawing labels, details, and […]

Hostel DWG Full Project for AutoCAD
Plans_Designs 11501 Drawings · Joined December 2016 Drawings by Plans_Designs 11501 Drawings HOSTEL PROJECT WITH ALL SPECIALTIES; ARCHITECTURE; STRUCTURES; SANITARY AND ELECTRICAL INSTALLATION; MAP SIGNAL;EVACUATION Drawing labels, details, and other […]
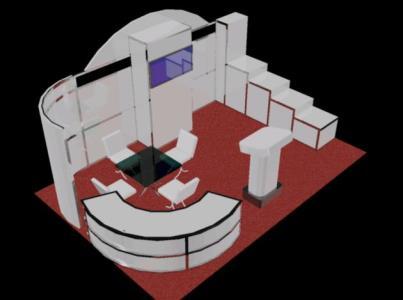
Exhibition Booth DWG Block for AutoCAD
Plans_Designs 11501 Drawings · Joined December 2016 Drawings by Plans_Designs 11501 Drawings ILLUMINATED BOOTH FOR INDOOR EXHIBITION

Home – Family House – Commerce DWG Block for AutoCAD
Plans_Designs 11501 Drawings · Joined December 2016 Drawings by Plans_Designs 11501 Drawings FAMILY HOUSE 4 FLOORS, SHOPPING; SAUNA; Gym; GARAGE; DEPARTMENTS; BEDROOMS; ROOM; Dining room; KITCHEN; HYGIENE SERVICES; PLANT DISTRIBUTION; […]

Platform Warehouse 100 Ton DWG Elevation for AutoCAD
Plans_Designs 11501 Drawings · Joined December 2016 Drawings by Plans_Designs 11501 Drawings FRONT AND SIDE ELEVATION OF 100 TONS WAREHOUSE PLATFORM . Drawing labels, details, and other text information extracted […]

21m3 Silage Platform Platform Under General DWG Block for AutoCAD
Plans_Designs 11501 Drawings · Joined December 2016 Drawings by Plans_Designs 11501 Drawings General arrengement silage platform Drawing labels, details, and other text information extracted from the CAD file (Translated from […]

House Room 2 Levels DWG Detail for AutoCAD
Plans_Designs 11501 Drawings · Joined December 2016 Drawings by Plans_Designs 11501 Drawings Home Room 2 level construction and architectural details . Drawing labels, details, and other text information extracted from […]
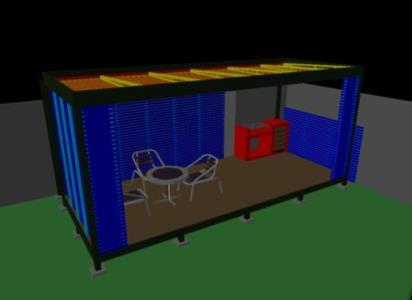
Terrace 3D DWG Model for AutoCAD
Plans_Designs 11501 Drawings · Joined December 2016 Drawings by Plans_Designs 11501 Drawings Terrace backyard; floor deck and palisade walls and sky Raw text data extracted from CAD file:
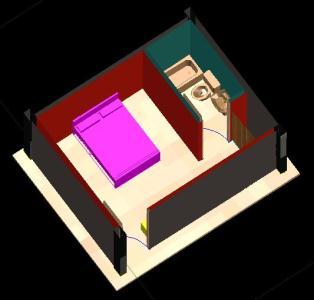
Room 3D DWG Model for AutoCAD
Plans_Designs 11501 Drawings · Joined December 2016 Drawings by Plans_Designs 11501 Drawings Bedroom 3D Drawing labels, details, and other text information extracted from the CAD file: brass gifmap, brass Raw […]
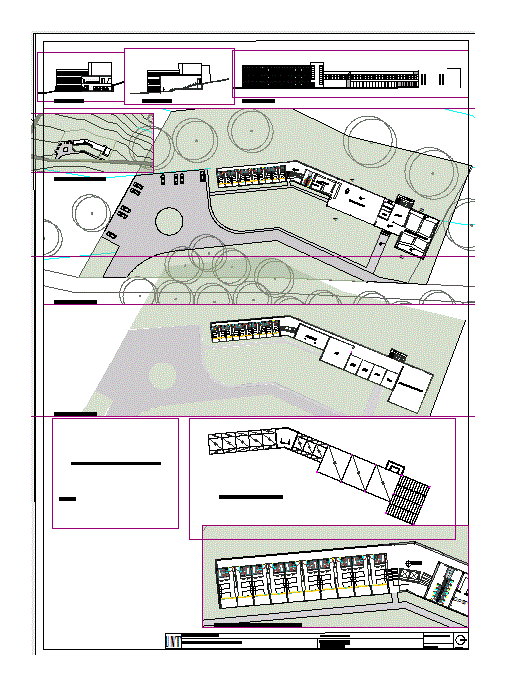
University Residence DWG Block for AutoCAD
Plans_Designs 11501 Drawings · Joined December 2016 Drawings by Plans_Designs 11501 Drawings Residencia Universitaria Located in Argentina; Tucumán in Cerro Molle Horco . Drawing labels, details, and other text information […]

Primary Perimeter Fence DWG Detail for AutoCAD
Plans_Designs 11501 Drawings · Joined December 2016 Drawings by Plans_Designs 11501 Drawings It is a blueprint for building a perimeter fence of a primary school and contains plant; detail of […]

Mini Posada DWG Block for AutoCAD
Plans_Designs 11501 Drawings · Joined December 2016 Drawings by Plans_Designs 11501 Drawings TWO LEVELS AND GROUND FLOOR BROKERS; ROOMS;milk tank area Drawing labels, details, and other text information extracted from […]
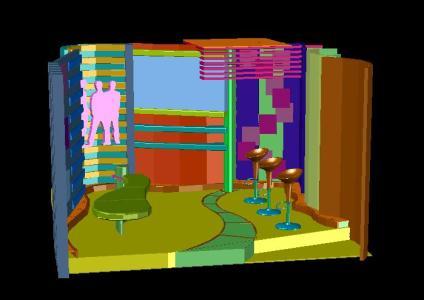
Study Tv Tv 3D DWG Model for AutoCAD
Plans_Designs 11501 Drawings · Joined December 2016 Drawings by Plans_Designs 11501 Drawings Study; for sports program with modular panels for assembly

Drinking Water Tank Capacity 60 M3 M3 Sixty DWG Full Project for AutoCAD
Plans_Designs 11501 Drawings · Joined December 2016 Drawings by Plans_Designs 11501 Drawings Is a project to build a cistern for water storage capacity of sixty cubic meters (60 m3) to […]