
Plans_Designs
Drawings by Plans_Designs
11501 Drawings
Fireplace DWG Block for AutoCAD
Plans_Designs 11501 Drawings · Joined December 2016 Drawings by Plans_Designs 11501 Drawings Topographical Survey Map And Pedro Carbo – Guayas Province DWG Full Project for AutoCAD FREE Plans_Designs 11501 Drawings · Joined December 2016 Drawings by Plans_Designs 11501 Drawings It is a mega project in Pedro Carbo Guayas Province Drawing labels, details, and other text […]

House Room DWG Full Project for AutoCAD
Plans_Designs 11501 Drawings · Joined December 2016 Drawings by Plans_Designs 11501 Drawings The project architectural plans; cuts and facades; Structural drawings . Drawing labels, details, and other text information extracted […]

Library DWG Block for AutoCAD
Plans_Designs 11501 Drawings · Joined December 2016 Drawings by Plans_Designs 11501 Drawings Library architectural plant- cutting – facade Drawing labels, details, and other text information extracted from the CAD file […]

Veterinary Clinic DWG Block for AutoCAD
Plans_Designs 11501 Drawings · Joined December 2016 Drawings by Plans_Designs 11501 Drawings Veterinary Clinic . Plants – Cortes Drawing labels, details, and other text information extracted from the CAD file […]

Bus Stop 3D DWG Full Project for AutoCAD
Plans_Designs 11501 Drawings · Joined December 2016 Drawings by Plans_Designs 11501 Drawings A project of a bus stop; with their respective materials; metal; glass; grass; Concrete also included Drawing labels, […]
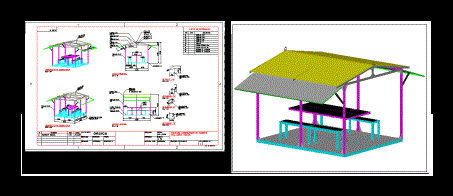
Diner Portable Works Or Provisional DWG Model for AutoCAD
Plans_Designs 11501 Drawings · Joined December 2016 Drawings by Plans_Designs 11501 Drawings Model dining or meeting area for construction of buildings or Provisional is presented; this can be made very […]

Bike Show Room DWG Block for AutoCAD
Plans_Designs 11501 Drawings · Joined December 2016 Drawings by Plans_Designs 11501 Drawings SHOW ROOM bicycles. PLANTS – Cortés – VIEWS Drawing labels, details, and other text information extracted from the […]

Library DWG Block for AutoCAD
Plans_Designs 11501 Drawings · Joined December 2016 Drawings by Plans_Designs 11501 Drawings Library is designed on basis of public purpose; it contains full furniture layout Drawing labels, details, and other […]

House DWG Section for AutoCAD
Plans_Designs 11501 Drawings · Joined December 2016 Drawings by Plans_Designs 11501 Drawings House finished Full – Ground – sections – views – Drawing labels, details, and other text information extracted […]
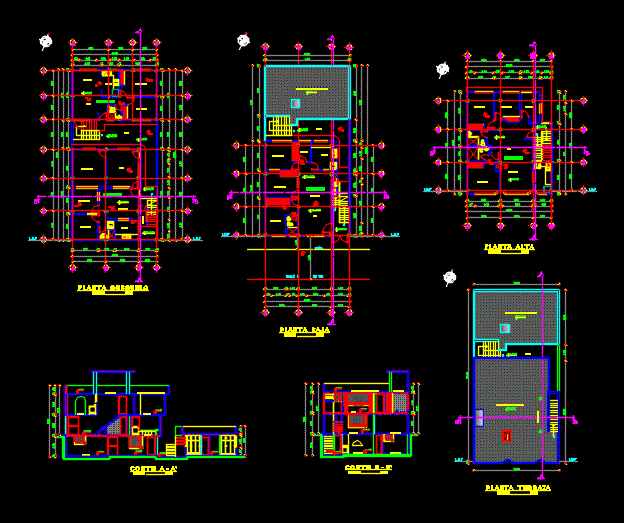
House Finished DWG Section for AutoCAD
Plans_Designs 11501 Drawings · Joined December 2016 Drawings by Plans_Designs 11501 Drawings Housing finished- Ground – sections – views – Drawing labels, details, and other text information extracted from the […]

Public Media Library DWG Detail for AutoCAD
Plans_Designs 11501 Drawings · Joined December 2016 Drawings by Plans_Designs 11501 Drawings Public Media Library located in the district of Callao; system designed structural steel beams and columns. Land of […]

Tent Structure DWG Block for AutoCAD
Plans_Designs 11501 Drawings · Joined December 2016 Drawings by Plans_Designs 11501 Drawings Large trent – structure – plant – ,Lateral and frontal views Raw text data extracted from CAD file:

Small Train Station Cangil DWG Block for AutoCAD
Plans_Designs 11501 Drawings · Joined December 2016 Drawings by Plans_Designs 11501 Drawings Small stand pop corn on an island to a mall Drawing labels, details, and other text information extracted […]
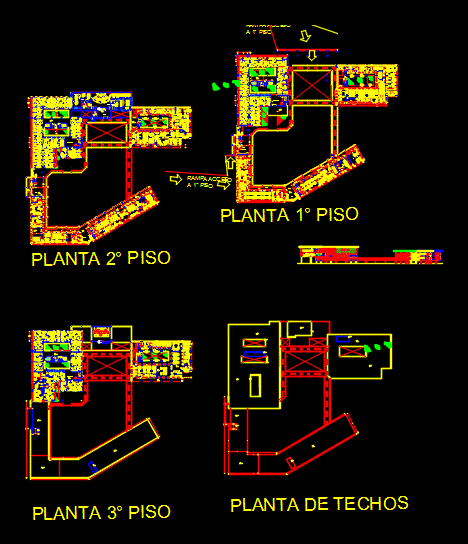
Chamber Of Deputies DWG Full Project for AutoCAD
Plans_Designs 11501 Drawings · Joined December 2016 Drawings by Plans_Designs 11501 Drawings Project 5 years of Chaco camera diputaos Drawing labels, details, and other text information extracted from the CAD […]

Institutional DWG Full Project for AutoCAD
Plans_Designs 11501 Drawings · Joined December 2016 Drawings by Plans_Designs 11501 Drawings Project Institutional Building – Plants – Cortes – Views Drawing labels, details, and other text information extracted from […]

Project House DWG Full Project for AutoCAD
Plans_Designs 11501 Drawings · Joined December 2016 Drawings by Plans_Designs 11501 Drawings Plano executive bedroom area and living together in a house ; containing structural and architectural details; finishes; Drawing […]