
Plans_Designs
Drawings by Plans_Designs
11501 Drawings
Pub – La Molina; Peru DWG Full Project for AutoCAD
Plans_Designs 11501 Drawings · Joined December 2016 Drawings by Plans_Designs 11501 Drawings Graphic Scales Scales 2D DWG Block for AutoCAD PREMIUM$3.87 Plans_Designs 11501 Drawings · Joined December 2016 Drawings by Plans_Designs 11501 Drawings 2D Graphics to insert into planes Drawing labels, details, and other text information extracted from the CAD file […] or $3.87 – Add to […]

Residential Commercial Building Conduven Hollow Section DWG Section for AutoCAD
Plans_Designs 11501 Drawings · Joined December 2016 Drawings by Plans_Designs 11501 Drawings Residential Commercial Building Conduven hollow section. First level with mezzanine commercial use and the upper level residential use; […]

Architectural Office DWG Plan for AutoCAD
Plans_Designs 11501 Drawings · Joined December 2016 Drawings by Plans_Designs 11501 Drawings Architectural Firm – Architectural Floor (level) – Ground set – 3 facades – 1 cut – Sanitary installation […]

Guardhouse 3D DWG Model for AutoCAD
Plans_Designs 11501 Drawings · Joined December 2016 Drawings by Plans_Designs 11501 Drawings 3D guardhouse Drawing labels, details, and other text information extracted from the CAD file (Translated from Spanish): side […]

Production Modules DWG Detail for AutoCAD
Plans_Designs 11501 Drawings · Joined December 2016 Drawings by Plans_Designs 11501 Drawings Bounded plant; plant foundations; power plant; Details on Foundations; plant location Drawing labels, details, and other text information […]

Deposits And Sludge DWG Block for AutoCAD
Plans_Designs 11501 Drawings · Joined December 2016 Drawings by Plans_Designs 11501 Drawings Michael Moon typical of a draft irrigation system; reinforced concrete with sand traps each. Drawing labels, details, and […]

Agroveterinaria DWG Full Project for AutoCAD
Plans_Designs 11501 Drawings · Joined December 2016 Drawings by Plans_Designs 11501 Drawings Architectural Project for Housing and trade; which they are divided one local plant of Agroveterinaria and 2nd floor […]

Table 3D DWG Model for AutoCAD
Plans_Designs 11501 Drawings · Joined December 2016 Drawings by Plans_Designs 11501 Drawings Round table with several chairs

Sport Slab DWG Plan for AutoCAD
Plans_Designs 11501 Drawings · Joined December 2016 Drawings by Plans_Designs 11501 Drawings Floor Plan – plane cuts Drawing labels, details, and other text information extracted from the CAD file (Translated […]

Media Library In Callao DWG Block for AutoCAD
Plans_Designs 11501 Drawings · Joined December 2016 Drawings by Plans_Designs 11501 Drawings Media Library with the barracks located in Callao metal structure. Plants – Cortes Drawing labels, details, and other […]

Facade Remodeling DWG Model for AutoCAD
Plans_Designs 11501 Drawings · Joined December 2016 Drawings by Plans_Designs 11501 Drawings REMODELING HOME FRONT Drawing labels, details, and other text information extracted from the CAD file (Translated from Spanish): […]

Equestrian Club DWG Block for AutoCAD
Plans_Designs 11501 Drawings · Joined December 2016 Drawings by Plans_Designs 11501 Drawings Equestrian Club – Scheme Planimetria – Ground Drawing labels, details, and other text information extracted from the CAD […]

Health Facility DWG Plan for AutoCAD
Plans_Designs 11501 Drawings · Joined December 2016 Drawings by Plans_Designs 11501 Drawings Improvement Plan Health Facility Drawing labels, details, and other text information extracted from the CAD file (Translated from […]

Cinema – Theater DWG Section for AutoCAD
Plans_Designs 11501 Drawings · Joined December 2016 Drawings by Plans_Designs 11501 Drawings Theater design – theater; plants – sections Drawing labels, details, and other text information extracted from the CAD […]
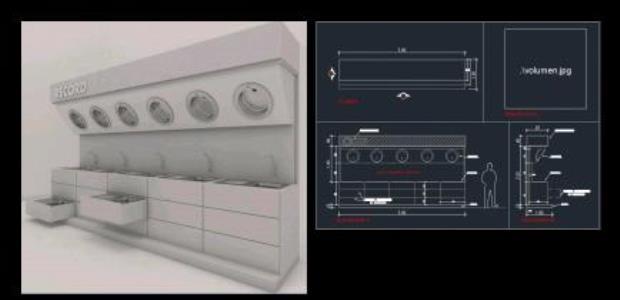
Aluminum Laundry Module DWG Elevation for AutoCAD
Plans_Designs 11501 Drawings · Joined December 2016 Drawings by Plans_Designs 11501 Drawings Idea of ??a display module for aluminum sinks. Plant; Volumetric elevations. In a space of 5m x 1.20m […]

Alto Mining Project DWG Full Project for AutoCAD
Plans_Designs 11501 Drawings · Joined December 2016 Drawings by Plans_Designs 11501 Drawings 36 housing project field; Esc plane implementation. 1,100; terracing drawings and architectural details. esc. 1.50 Drawing labels, details, […]