
Plans_Designs
Drawings by Plans_Designs
11501 Drawings
General Construction Of A House – Room DWG Block for AutoCAD
Plans_Designs 11501 Drawings · Joined December 2016 Drawings by Plans_Designs 11501 Drawings Provincial Map Of Utcubamba In Amazonas – Perú DWG Block for AutoCAD FREE Plans_Designs 11501 Drawings · Joined December 2016 Drawings by Plans_Designs 11501 Drawings General Map- RIOS Drawing labels, details, and other text information extracted from the CAD file (Translated from Spanish): […]
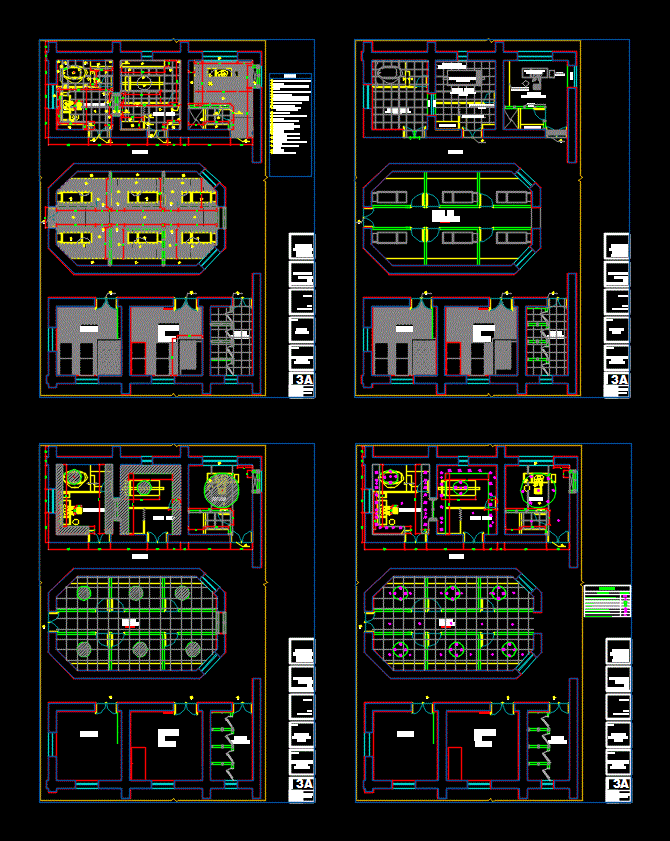
Project Spa Rose Petals DWG Full Project for AutoCAD
Plans_Designs 11501 Drawings · Joined December 2016 Drawings by Plans_Designs 11501 Drawings Developed within an existing house in the course design workshop . Drawing labels, details, and other text information […]

Medical Clinic DWG Block for AutoCAD
Plans_Designs 11501 Drawings · Joined December 2016 Drawings by Plans_Designs 11501 Drawings Proyecto small executive; who has: architectural plants; courts; facades; Drawing labels, details, and other text information extracted from […]

Residential House DWG Full Project for AutoCAD
Plans_Designs 11501 Drawings · Joined December 2016 Drawings by Plans_Designs 11501 Drawings Executive project; in the architectural plants are located; facades; courts; cuts facade; ins plant. health; Hydraulic; Electric; plant […]

Cerco Perimetric DWG Section for AutoCAD
Plans_Designs 11501 Drawings · Joined December 2016 Drawings by Plans_Designs 11501 Drawings CERCO PERIMETRIC – PLANT – SECTIONS – VIEW – DETAILS Drawing labels, details, and other text information extracted […]

Tarima De Un Centro De RecreaciÓN DWG Detail for AutoCAD
Plans_Designs 11501 Drawings · Joined December 2016 Drawings by Plans_Designs 11501 Drawings Designing a flooring of a Recreation Center contains plant and architectural details. Drawing labels, details, and other text […]

Institute Of Accountants DWG Full Project for AutoCAD
Plans_Designs 11501 Drawings · Joined December 2016 Drawings by Plans_Designs 11501 Drawings This project shows in full the entire job. Drawing labels, details, and other text information extracted from the […]

Audiovisual Production Center For Chiclayo DWG Full Project for AutoCAD
Plans_Designs 11501 Drawings · Joined December 2016 Drawings by Plans_Designs 11501 Drawings The Audiovisual Production Centre has 5 production set, one public, a film set and a radio; a set […]

Research Center DWG Block for AutoCAD
Plans_Designs 11501 Drawings · Joined December 2016 Drawings by Plans_Designs 11501 Drawings Research center of flora and fauna; – Workshop VI of the Faculty of Architecture of the University of […]

Library DWG Block for AutoCAD
Plans_Designs 11501 Drawings · Joined December 2016 Drawings by Plans_Designs 11501 Drawings Library – Plant – Cortes – Views Drawing labels, details, and other text information extracted from the CAD […]

Stand DWG Elevation for AutoCAD
Plans_Designs 11501 Drawings · Joined December 2016 Drawings by Plans_Designs 11501 Drawings It includes architectural floor of a house d surveillance along with their four elevations. Drawing labels, details, and […]

City Hall DWG Full Project for AutoCAD
Plans_Designs 11501 Drawings · Joined December 2016 Drawings by Plans_Designs 11501 Drawings ARCHITECTURAL PROJECT has departments of a municipal building in the MPO. Coatzacoalcos. Contains – up of electrical installations; […]

Set Recording DWG Detail for AutoCAD
Plans_Designs 11501 Drawings · Joined December 2016 Drawings by Plans_Designs 11501 Drawings Details facade composite slab DEVELOPMENT DETAILS SET ACOUSTIC INSULATION Drawing labels, details, and other text information extracted from […]

Residential For University Teachers DWG Detail for AutoCAD
Plans_Designs 11501 Drawings · Joined December 2016 Drawings by Plans_Designs 11501 Drawings Architectural detail on a residential flat for university teachers. Plants – Cortes – Views Drawing labels, details, and […]

Structure 3D DWG Detail for AutoCAD
Plans_Designs 11501 Drawings · Joined December 2016 Drawings by Plans_Designs 11501 Drawings Cellar with structural details

Salon DWG Full Project for AutoCAD
Plans_Designs 11501 Drawings · Joined December 2016 Drawings by Plans_Designs 11501 Drawings Architectural plan and elevation of a living room. Project undertaken. Drawing labels, details, and other text information extracted […]