
Plans_Designs
Drawings by Plans_Designs
11501 Drawings
Residence – Office – Shoping Mall DWG Full Project for AutoCAD
Plans_Designs 11501 Drawings · Joined December 2016 Drawings by Plans_Designs 11501 Drawings Starting School In Cajamarca DWG Detail for AutoCAD FREE Plans_Designs 11501 Drawings · Joined December 2016 Drawings by Plans_Designs 11501 Drawings Iinitial educational center in Cajamarca. Plants – Cortes – Views – Construction Details Drawing labels, details, and other […] Free – Add to Cart […]

Metropolitan Platform DWG Block for AutoCAD
Plans_Designs 11501 Drawings · Joined December 2016 Drawings by Plans_Designs 11501 Drawings COMPLETE PLANT DISTRIBUTION OF A METROPOLITAN INTEGRATION PLATFORM Drawing labels, details, and other text information extracted from the […]
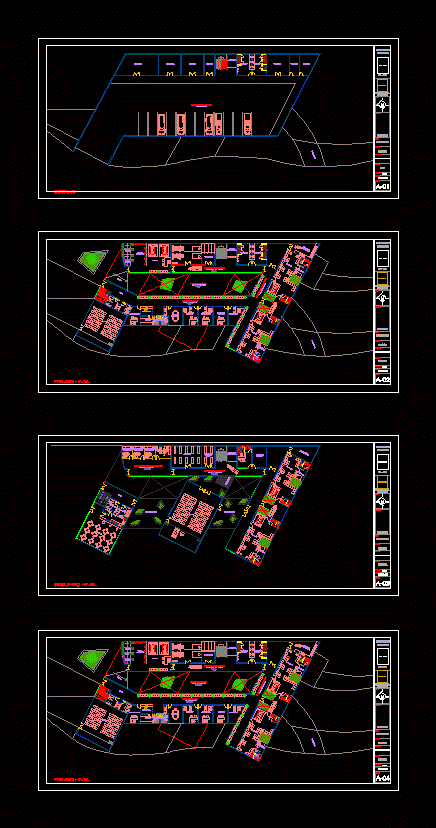
Memorial Center DWG Block for AutoCAD
Plans_Designs 11501 Drawings · Joined December 2016 Drawings by Plans_Designs 11501 Drawings Design of a funeral with full administrative services; complementary; funeral with crematoria; and general services; whatever with basement; […]

Chemical Laboratory DWG Detail for AutoCAD
Plans_Designs 11501 Drawings · Joined December 2016 Drawings by Plans_Designs 11501 Drawings CHEMICAL LABORATORY DETAIL Drawing labels, details, and other text information extracted from the CAD file (Translated from Spanish): […]

Dust Collector DWG Block for AutoCAD
Plans_Designs 11501 Drawings · Joined December 2016 Drawings by Plans_Designs 11501 Drawings Draw dust collector for construction of a cyclone (dust collector) with motor and ability to fine powders Drawing […]

Housing Project – Apartment Building Plans DWG Full Project for AutoCAD
Plans_Designs 11501 Drawings · Joined December 2016 Drawings by Plans_Designs 11501 Drawings ARQUITECTONICOS; ELECTRIC; HEALTH AND DUE FRONT FRONT APARTMENT BUILDING PROJECT Drawing labels, details, and other text information extracted […]

Multipurpose Room Multipurpose DWG Section for AutoCAD
Plans_Designs 11501 Drawings · Joined December 2016 Drawings by Plans_Designs 11501 Drawings Salon for public events – Ground – sections – views – Drawing labels, details, and other text information […]

Design Interior Floor Plane DWG Block for AutoCAD
Plans_Designs 11501 Drawings · Joined December 2016 Drawings by Plans_Designs 11501 Drawings Design interior floor plane Drawing labels, details, and other text information extracted from the CAD file (Translated from […]

Mill DWG Block for AutoCAD
Plans_Designs 11501 Drawings · Joined December 2016 Drawings by Plans_Designs 11501 Drawings Different views of Windmill – water tank – via train

Fisheries Substation Civil Plane DWG Block for AutoCAD
Plans_Designs 11501 Drawings · Joined December 2016 Drawings by Plans_Designs 11501 Drawings This is a map of the Fisheries Substation Drawing labels, details, and other text information extracted from the […]

Planimetry Architecture Work Shop DWG Block for AutoCAD
Plans_Designs 11501 Drawings · Joined December 2016 Drawings by Plans_Designs 11501 Drawings ARCHITECTURE WORKSHOP OF ARCHITECTURE IN THE CITY OF MORELIA MICH Drawing labels, details, and other text information extracted […]

Shopping – Office Complex DWG Section for AutoCAD
Plans_Designs 11501 Drawings · Joined December 2016 Drawings by Plans_Designs 11501 Drawings A shopping cum office complex designed with auditorium and other facilities. it comprises of elevation section and other […]

Covered Square DWG Block for AutoCAD
Plans_Designs 11501 Drawings · Joined December 2016 Drawings by Plans_Designs 11501 Drawings All specifications necessary to perform a dome Drawing labels, details, and other text information extracted from the CAD […]

Mutifamily Building DWG Block for AutoCAD
Plans_Designs 11501 Drawings · Joined December 2016 Drawings by Plans_Designs 11501 Drawings Basement 04 levels. PlANTS – CuTS – SHEET OPENINGS Drawing labels, details, and other text information extracted from […]

Camping Cabins DWG Full Project for AutoCAD
Plans_Designs 11501 Drawings · Joined December 2016 Drawings by Plans_Designs 11501 Drawings Project Playa El Cuco El Salvador . Drawing labels, details, and other text information extracted from the CAD […]

Chlorination Booth DWG Block for AutoCAD
Plans_Designs 11501 Drawings · Joined December 2016 Drawings by Plans_Designs 11501 Drawings Chlorination is a shed for reservoirs supported. Plant – Cortes – Vista Drawing labels, details, and other text […]