
Plans_Designs
Drawings by Plans_Designs
11501 Drawings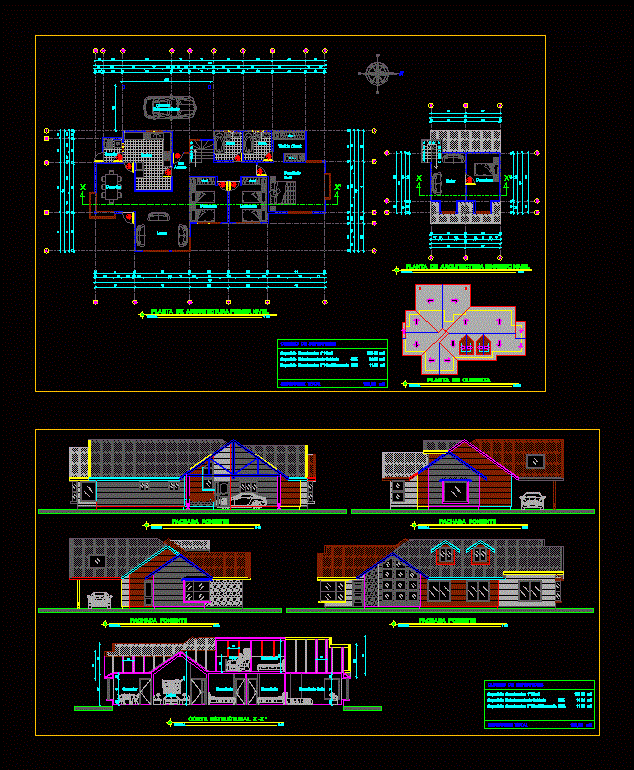
Residential Property – Rustic Housing DWG Section for AutoCAD
Plans_Designs 11501 Drawings · Joined December 2016 Drawings by Plans_Designs 11501 Drawings Mexico City – Mexico DWG Block for AutoCAD PREMIUM$3.87 Plans_Designs 11501 Drawings · Joined December 2016 Drawings by Plans_Designs 11501 Drawings TRACE URBAN MEXICO CITY MAKING MAJOR SITES OF THIS GREAT CITY Drawing labels, details, and other text information […] or $3.87 – Add to […]

Local Social DWG Full Project for AutoCAD
Plans_Designs 11501 Drawings · Joined December 2016 Drawings by Plans_Designs 11501 Drawings Local project for multiple uses with barbecue area. Plants – Cortes – Views Drawing labels, details, and other […]

Stressed Prototype DWG Block for AutoCAD
Plans_Designs 11501 Drawings · Joined December 2016 Drawings by Plans_Designs 11501 Drawings Stressed for a Recreation Center in early design stage with regulatory measures

Catering Service DWG Detail for AutoCAD
Plans_Designs 11501 Drawings · Joined December 2016 Drawings by Plans_Designs 11501 Drawings Arquitectonicas plant; Cut; Facades; Inst Health; Electrical Inst; Details. Drawing labels, details, and other text information extracted from […]

Car Agency DWG Model for AutoCAD
Plans_Designs 11501 Drawings · Joined December 2016 Drawings by Plans_Designs 11501 Drawings Car dealership; custom design; workshop guarantees and customer service; car exhibition areas inside and outside of the building […]

Terrace DWG Block for AutoCAD
Plans_Designs 11501 Drawings · Joined December 2016 Drawings by Plans_Designs 11501 Drawings Terrace / garden for events 10x30m Drawing labels, details, and other text information extracted from the CAD file […]

Lobby Office DWG Block for AutoCAD
Plans_Designs 11501 Drawings · Joined December 2016 Drawings by Plans_Designs 11501 Drawings Office building lobby Drawing labels, details, and other text information extracted from the CAD file (Translated from Spanish): […]

Wet Core Hotel DWG Detail for AutoCAD
Plans_Designs 11501 Drawings · Joined December 2016 Drawings by Plans_Designs 11501 Drawings Details stairs, bathroom, kitchen Chilete hotel Drawing labels, details, and other text information extracted from the CAD file […]

Enclosure DWG Block for AutoCAD
Plans_Designs 11501 Drawings · Joined December 2016 Drawings by Plans_Designs 11501 Drawings Proposal enclosure for the University of Guayaquil. Raw text data extracted from CAD file:

Local Multipurpose DWG Detail for AutoCAD
Plans_Designs 11501 Drawings · Joined December 2016 Drawings by Plans_Designs 11501 Drawings Sum; classroom meetings of a edicativa institution. Plants – Cortes – Construction Details Drawing labels, details, and other […]

Former Provincial Prison Coruna DWG Section for AutoCAD
Plans_Designs 11501 Drawings · Joined December 2016 Drawings by Plans_Designs 11501 Drawings Former provincial prison now a museum – Plants – Sections – Facades Drawing labels, details, and other text […]

Offices Rent A Car DWG Block for AutoCAD
Plans_Designs 11501 Drawings · Joined December 2016 Drawings by Plans_Designs 11501 Drawings Construction and offices for rent a car. Parking area; offices and storage. – Electric Scheme Drawing labels, details, […]

Car Wash DWG Block for AutoCAD
Plans_Designs 11501 Drawings · Joined December 2016 Drawings by Plans_Designs 11501 Drawings Shows a car wash and manual placement services and distribution rules according to rules of municipal government Drawing […]

Conveyor Belt 3D DWG Model for AutoCAD
Plans_Designs 11501 Drawings · Joined December 2016 Drawings by Plans_Designs 11501 Drawings Conveyor band 36-inch rollers 70 degrees
Alejandra Cabin DWG Block for AutoCAD
Plans_Designs 11501 Drawings · Joined December 2016 Drawings by Plans_Designs 11501 Drawings Design of a cottage on the outskirts of the city – Plants – Cortes – Volumetry with materialization […]

Hostel DWG Full Project for AutoCAD
Plans_Designs 11501 Drawings · Joined December 2016 Drawings by Plans_Designs 11501 Drawings DEVELOPMENT OF A HOTEL ROOM 4 STAR; IN WHICH CUTS SEEN LIFTS FOR DEVELOPMENT AND IMPLEMENTATION OF THE […]