
Plans_Designs
Drawings by Plans_Designs
11501 Drawings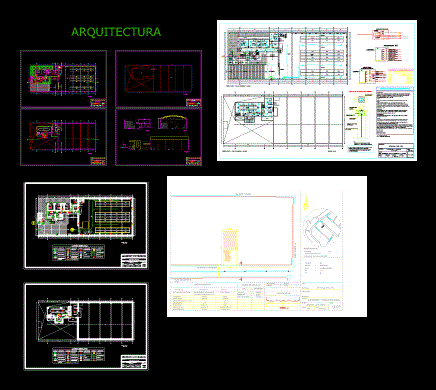
Warehouses And Offices DWG Block for AutoCAD
Plans_Designs 11501 Drawings · Joined December 2016 Drawings by Plans_Designs 11501 Drawings Topography DWG Block for AutoCAD FREE Plans_Designs 11501 Drawings · Joined December 2016 Drawings by Plans_Designs 11501 Drawings Santiago de Chuco Cuchipe sector – water system and sewer Drawing labels, details, and other text information extracted […] Free – Add to Cart Checkout Added to […]

Transfer Center DWG Full Project for AutoCAD
Plans_Designs 11501 Drawings · Joined December 2016 Drawings by Plans_Designs 11501 Drawings Transfer center project. Plants – Sections Drawing labels, details, and other text information extracted from the CAD file […]

Maqui Center DWG Detail for AutoCAD
Plans_Designs 11501 Drawings · Joined December 2016 Drawings by Plans_Designs 11501 Drawings Levels; Cortes; elevations; Plano detail. Drawing labels, details, and other text information extracted from the CAD file (Translated […]

Deposit Lixo DWG Block for AutoCAD
Plans_Designs 11501 Drawings · Joined December 2016 Drawings by Plans_Designs 11501 Drawings This file is cut and ground floor facade of a dumpster; and is governed by the rules gives […]
Cerco Perimetric Iei DWG Detail for AutoCAD
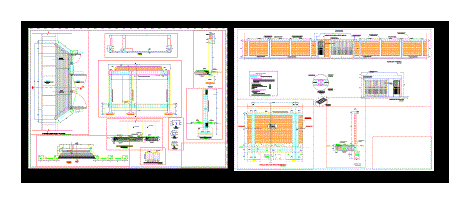
Plans_Designs 11501 Drawings · Joined December 2016 Drawings by Plans_Designs 11501 Drawings Perimeter fence COLLEGE FOR INITIAL. PLANTS – COURTS – VIEW – CONSTRUCTION DETAILS Drawing labels, details, and other […]

Discotheque 3D DWG Model for AutoCAD
Plans_Designs 11501 Drawings · Joined December 2016 Drawings by Plans_Designs 11501 Drawings Levels; Cortes; 3D images Drawing labels, details, and other text information extracted from the CAD file (Translated from […]

Catastro Izcuchaca – Cusco – Peru DWG Detail for AutoCAD
Plans_Designs 11501 Drawings · Joined December 2016 Drawings by Plans_Designs 11501 Drawings Plat city Iizcuchaca – anta – Cusco – Peru; in this work the cadastral areas manzaneos buildings and […]

Safety Plan DWG Plan for AutoCAD
Plans_Designs 11501 Drawings · Joined December 2016 Drawings by Plans_Designs 11501 Drawings Security plan in civil defense Drawing labels, details, and other text information extracted from the CAD file (Translated […]

Sauna DWG Block for AutoCAD
Plans_Designs 11501 Drawings · Joined December 2016 Drawings by Plans_Designs 11501 Drawings Architecture, distribution Drawing labels, details, and other text information extracted from the CAD file (Translated from Spanish): detail, […]

Mini Service Center Movistar DWG Full Project for AutoCAD
Plans_Designs 11501 Drawings · Joined December 2016 Drawings by Plans_Designs 11501 Drawings Architectural project of the new customer service centers Drawing labels, details, and other text information extracted from the […]

Club Nautico DWG Plan for AutoCAD
Plans_Designs 11501 Drawings · Joined December 2016 Drawings by Plans_Designs 11501 Drawings Architectural plan – Cortes – Vista – Planimetria Drawing labels, details, and other text information extracted from the […]

Lab DWG Block for AutoCAD
Plans_Designs 11501 Drawings · Joined December 2016 Drawings by Plans_Designs 11501 Drawings Plant and facades Drawing labels, details, and other text information extracted from the CAD file (Translated from Spanish): […]

Pharmacy DWG Block for AutoCAD
Plans_Designs 11501 Drawings · Joined December 2016 Drawings by Plans_Designs 11501 Drawings Distribution of pharmacy; Furnished Drawing labels, details, and other text information extracted from the CAD file (Translated from […]

Hotel Gran Turismo DWG Section for AutoCAD
Plans_Designs 11501 Drawings · Joined December 2016 Drawings by Plans_Designs 11501 Drawings Hotel – City of Venice; – 5-star gran turismo; – 5 levels; plants – sections – views – […]
Psychology Laboratory CAD Project with Structural and MEP Details
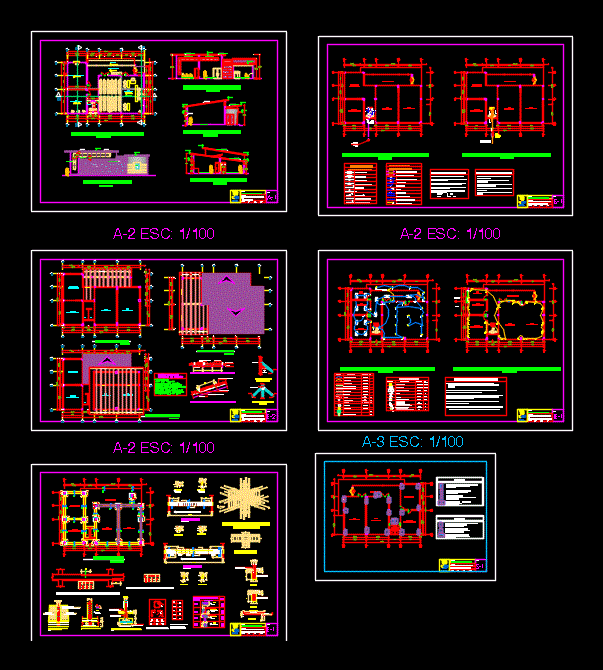
Plans_Designs 11501 Drawings · Joined December 2016 Drawings by Plans_Designs 11501 Drawings Architectural and engineering drawings for a psychology laboratory building at the César Vallejo University in Tarapoto. The project […]

Planimetry Camp Housing Program; Support For Culture And Commerce DWG Elevation for AutoCAD
Plans_Designs 11501 Drawings · Joined December 2016 Drawings by Plans_Designs 11501 Drawings Planimetria general; general cuts; elevations; distribution modules (housing, commerce and library) – UNJBG – Tacna – Drawing labels, […]