
Plans_Designs
Drawings by Plans_Designs
11501 Drawings
Cathedral Of Bahia Blanca – Facade 2D DWG Block for AutoCAD
Plans_Designs 11501 Drawings · Joined December 2016 Drawings by Plans_Designs 11501 Drawings Sama The Map Yaras DWG Block for AutoCAD FREE Plans_Designs 11501 Drawings · Joined December 2016 Drawings by Plans_Designs 11501 Drawings MAP OF THE Yaras SAMA; URBAN AND RURAL AREA. TACNA Drawing labels, details, and other text information extracted […] Free – Add to Cart […]

Facade Of Historic Building At Pelotas City – Brazil – DWG Block for AutoCAD
Plans_Designs 11501 Drawings · Joined December 2016 Drawings by Plans_Designs 11501 Drawings Facade of historic building at Pelotas City – Brazil Drawing labels, details, and other text information extracted from […]

Facade Ornaments DWG Block for AutoCAD
Plans_Designs 11501 Drawings · Joined December 2016 Drawings by Plans_Designs 11501 Drawings Ornaments of facade Drawing labels, details, and other text information extracted from the CAD file (Translated from Catalan): […]

Windows With Archs Of Half Point DWG Block for AutoCAD
Plans_Designs 11501 Drawings · Joined December 2016 Drawings by Plans_Designs 11501 Drawings Archs of half point between windows Drawing labels, details, and other text information extracted from the CAD file: […]

Plane Survey Of Historic Building DWG Block for AutoCAD
Plans_Designs 11501 Drawings · Joined December 2016 Drawings by Plans_Designs 11501 Drawings The Moli of Sant Climent – Plane Survey Drawing labels, details, and other text information extracted from the […]
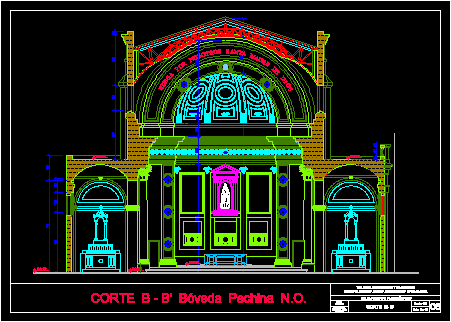
Section Aa Of Cathedral – Bahia Blanca DWG Section for AutoCAD
Plans_Designs 11501 Drawings · Joined December 2016 Drawings by Plans_Designs 11501 Drawings Transversal section on Nuestra Señora De La Merced in Bahia Blanca – Argentina Drawing labels, details, and other […]

Section Bb Cathedral Of Bahia Blanca DWG Section for AutoCAD
Plans_Designs 11501 Drawings · Joined December 2016 Drawings by Plans_Designs 11501 Drawings Longitudinal section Cathedral Nuestra Señora De La Merced in Bahia Blanca – Argentina Drawing labels, details, and other […]
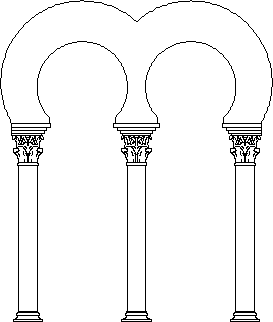
Mozarabic Arch DWG Elevation for AutoCAD
Plans_Designs 11501 Drawings · Joined December 2016 Drawings by Plans_Designs 11501 Drawings Elevation Arch Mozarabic Architecture

Church Ex Teresa DWG Block for AutoCAD
Plans_Designs 11501 Drawings · Joined December 2016 Drawings by Plans_Designs 11501 Drawings Facade ex Teresa Templ – Mexico Drawing labels, details, and other text information extracted from the CAD file […]
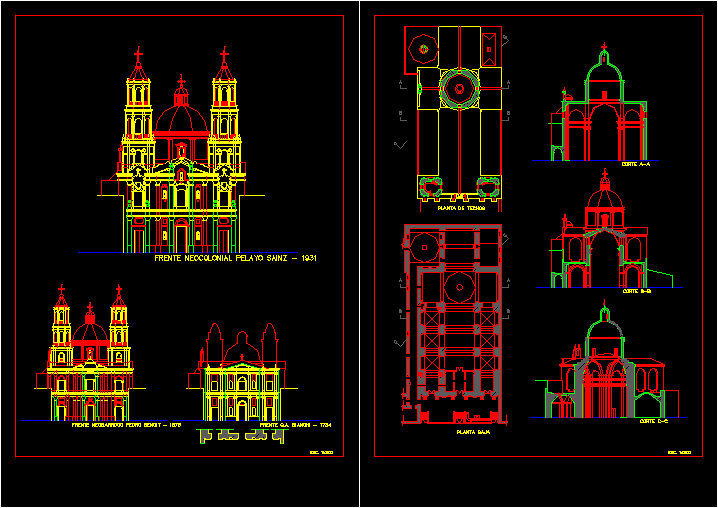
Neo-Colonial Churchs DWG Block for AutoCAD
Plans_Designs 11501 Drawings · Joined December 2016 Drawings by Plans_Designs 11501 Drawings Neo- colonial church with 3 naves – Frontal view Drawing labels, details, and other text information extracted from […]
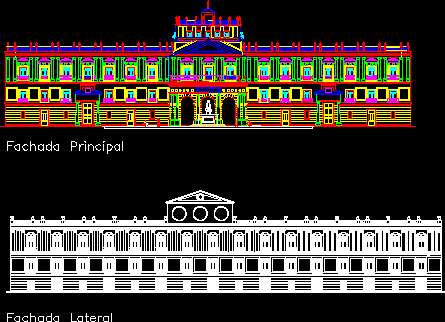
Facades Palace Of Mining – Mexico City – Historic Center DWG Block for AutoCAD
Plans_Designs 11501 Drawings · Joined December 2016 Drawings by Plans_Designs 11501 Drawings Principal facade Mining Palace – Lateral view Drawing labels, details, and other text information extracted from the CAD […]

Macedonio Alcala Theater – Oaxaca City – DWG Detail for AutoCAD
Plans_Designs 11501 Drawings · Joined December 2016 Drawings by Plans_Designs 11501 Drawings Facades – Details ornamentation of Macedonio Alcala Theater in Oaxaca City – Mexico Drawing labels, details, and other […]

Corinthian Order DWG Block for AutoCAD
Plans_Designs 11501 Drawings · Joined December 2016 Drawings by Plans_Designs 11501 Drawings Historical element Drawing labels, details, and other text information extracted from the CAD file: arch. giuseppe conte Raw […]
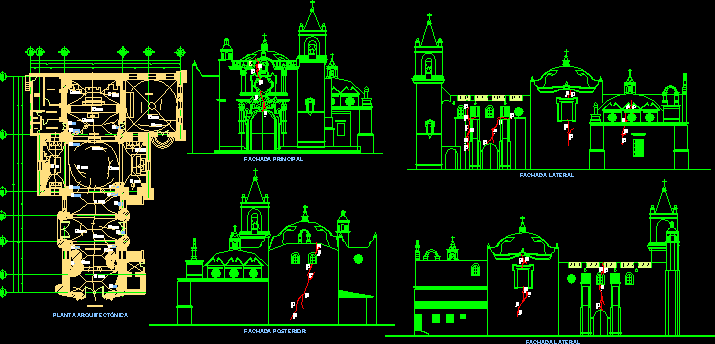
La Candelaria Church DWG Block for AutoCAD
Plans_Designs 11501 Drawings · Joined December 2016 Drawings by Plans_Designs 11501 Drawings La Candelaria Church – Tlacotalpan – Veracruz – Mexico Drawing labels, details, and other text information extracted from […]

Corinthian Capital DWG Block for AutoCAD
Plans_Designs 11501 Drawings · Joined December 2016 Drawings by Plans_Designs 11501 Drawings Design of Corinthian capital Drawing labels, details, and other text information extracted from the CAD file: arch. giuseppe […]

Il Redentor – Renaissance DWG Section for AutoCAD
Plans_Designs 11501 Drawings · Joined December 2016 Drawings by Plans_Designs 11501 Drawings Curch Il Redentor at Venecia – Plant – Detail of floor – Longitudinal Section Drawing labels, details, and […]