
Plans_Designs
Drawings by Plans_Designs
11501 Drawings
Corinthian Column DWG Block for AutoCAD
Plans_Designs 11501 Drawings · Joined December 2016 Drawings by Plans_Designs 11501 Drawings Puno District DWG Block for AutoCAD FREE Plans_Designs 11501 Drawings · Joined December 2016 Drawings by Plans_Designs 11501 Drawings Puno district Drawing labels, details, and other text information extracted from the CAD file (Translated from Spanish): jr […] Free – Add to Cart Checkout Added […]

Facade Spanish Casino – Orizaba City – Mexicomexico DWG Detail for AutoCAD
Plans_Designs 11501 Drawings · Joined December 2016 Drawings by Plans_Designs 11501 Drawings Detail of architectonic classic elements from Spanish Casino – Orizaba – Mexico Drawing labels, details, and other text […]

Carried Of Viceroys DWG Block for AutoCAD
Plans_Designs 11501 Drawings · Joined December 2016 Drawings by Plans_Designs 11501 Drawings Viceroy ‘s carried in Lima – Facades Drawing labels, details, and other text information extracted from the CAD […]

Maria Magdalena – Frontal View DWG Section for AutoCAD
Plans_Designs 11501 Drawings · Joined December 2016 Drawings by Plans_Designs 11501 Drawings Maria Magdalena facade – LIma – Molds sections – Remodeled at 1940 year Drawing labels, details, and other […]

Greek Column 3D DWG Model for AutoCAD
Plans_Designs 11501 Drawings · Joined December 2016 Drawings by Plans_Designs 11501 Drawings Greek column in 3D Drawing labels, details, and other text information extracted from the CAD file: .dwg, project […]

Facade Church Santiago Del Cercado DWG Block for AutoCAD
Plans_Designs 11501 Drawings · Joined December 2016 Drawings by Plans_Designs 11501 Drawings Church Santiago del Cercado with 1 street and 2 bodys Drawing labels, details, and other text information extracted […]

Laurenziana Library DWG Section for AutoCAD
Plans_Designs 11501 Drawings · Joined December 2016 Drawings by Plans_Designs 11501 Drawings Plant – Section of laurenziana Library from Miguel Angel

Facade Hospital San Juan De Dios – Granada – EspaÑA 3D DWG Model for AutoCAD
Plans_Designs 11501 Drawings · Joined December 2016 Drawings by Plans_Designs 11501 Drawings Facade hospital in 3 D with auto cad – Applied materials Drawing labels, details, and other text information […]
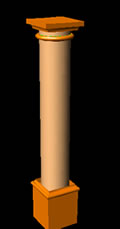
Column 3D DWG Model for AutoCAD
Plans_Designs 11501 Drawings · Joined December 2016 Drawings by Plans_Designs 11501 Drawings Column – Model in 3D Raw text data extracted from CAD file:
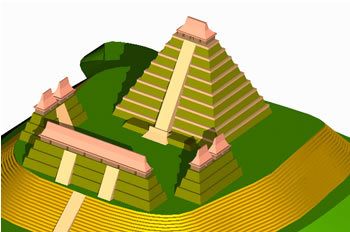
Yaxha´ DWG Block for AutoCAD
Plans_Designs 11501 Drawings · Joined December 2016 Drawings by Plans_Designs 11501 Drawings Personal reconstruction East Squareof Yaxta´- Peten – Guatemala – Example of application Auto Cad in other sciences like […]
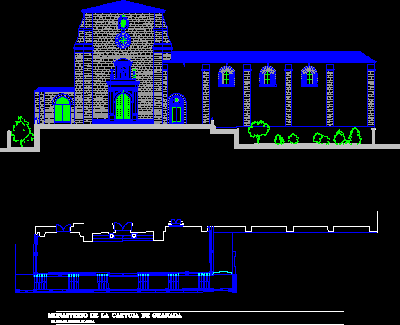
La Cartuja Monastery In Granada DWG Section for AutoCAD
Plans_Designs 11501 Drawings · Joined December 2016 Drawings by Plans_Designs 11501 Drawings Plant – Section La Cartuja Monastery in Granada Drawing labels, details, and other text information extracted from the […]
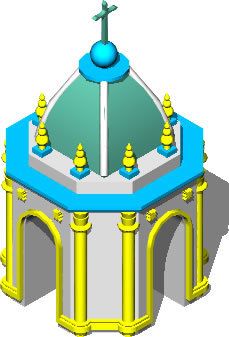
Dome DWG Block for AutoCAD
Plans_Designs 11501 Drawings · Joined December 2016 Drawings by Plans_Designs 11501 Drawings Dome of Church Nuestra Señora Del Sacromonte in Jumiltepec – Morelos – Mexico Drawing labels, details, and other […]

La Sabana Station – Bogota – Colombia DWG Block for AutoCAD
Plans_Designs 11501 Drawings · Joined December 2016 Drawings by Plans_Designs 11501 Drawings Plants of La Sabana Station – Bogota – Colombia Drawing labels, details, and other text information extracted from […]
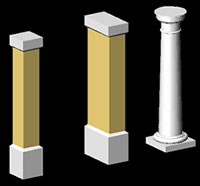
Columns 3D DWG Model for AutoCAD
Plans_Designs 11501 Drawings · Joined December 2016 Drawings by Plans_Designs 11501 Drawings Three styles of columns carried out in architectural desktop – 3d

Romanic Church 3D DWG Model for AutoCAD
Plans_Designs 11501 Drawings · Joined December 2016 Drawings by Plans_Designs 11501 Drawings Romanic Church in 3D
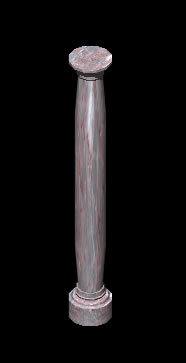
Column 3D DWG Model for AutoCAD
Plans_Designs 11501 Drawings · Joined December 2016 Drawings by Plans_Designs 11501 Drawings Culumn in 3d for several uses