
Plans_Designs
Drawings by Plans_Designs
11501 Drawings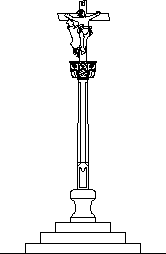
Galician Traditional Cruz DWG Block for AutoCAD
Plans_Designs 11501 Drawings · Joined December 2016 Drawings by Plans_Designs 11501 Drawings Cadastral Plan Chiclayo DWG Plan for AutoCAD PREMIUM$3.87 Plans_Designs 11501 Drawings · Joined December 2016 Drawings by Plans_Designs 11501 Drawings Plano cut apart; cadastral Chiclayo – Peru Drawing labels, details, and other text information extracted from the CAD […] or $3.87 – Add to Cart […]
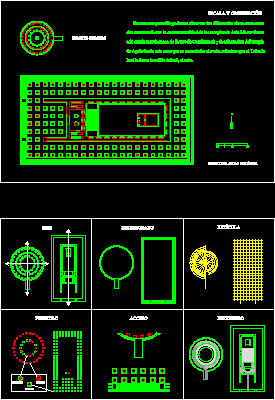
Apolo Templ – Tolos DWG Block for AutoCAD
Plans_Designs 11501 Drawings · Joined December 2016 Drawings by Plans_Designs 11501 Drawings Comparative beyween Didima templ and Tolos of Epidauro including geometry; axes and journey Drawing labels, details, and other […]
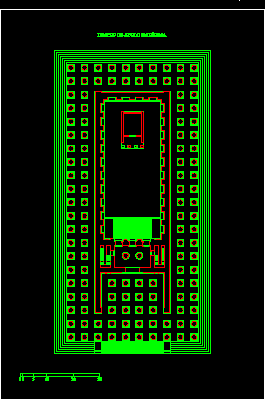
Apolo Temple DWG Block for AutoCAD
Plans_Designs 11501 Drawings · Joined December 2016 Drawings by Plans_Designs 11501 Drawings Plant Apolo Temple in Didima (lll a,c,) Drawing labels, details, and other text information extracted from the CAD […]

Ionic Column – Balustrade – Ornament With Applied Materials 3D DWG Model for AutoCAD
Plans_Designs 11501 Drawings · Joined December 2016 Drawings by Plans_Designs 11501 Drawings Ionic column – Balustrade Applied materials model 3D Drawing labels, details, and other text information extracted from the […]

Tolos DWG Block for AutoCAD
Plans_Designs 11501 Drawings · Joined December 2016 Drawings by Plans_Designs 11501 Drawings Tolos of Epidauro including the pavement of snake skin Drawing labels, details, and other text information extracted from […]

Lima Street DWG Elevation for AutoCAD
Plans_Designs 11501 Drawings · Joined December 2016 Drawings by Plans_Designs 11501 Drawings Elevation of one street at Historical center of Lima City – Peru Drawing labels, details, and other text […]

Battelment 3D DWG Model for AutoCAD
Plans_Designs 11501 Drawings · Joined December 2016 Drawings by Plans_Designs 11501 Drawings Battelment – Model in 3d

Monument From To Starfatti 3D DWG Model for AutoCAD
Plans_Designs 11501 Drawings · Joined December 2016 Drawings by Plans_Designs 11501 Drawings Monument in 3D to Roberto Starfatti – 1935 Drawing labels, details, and other text information extracted from the […]

Jonc Column DWG Block for AutoCAD
Plans_Designs 11501 Drawings · Joined December 2016 Drawings by Plans_Designs 11501 Drawings Jonic pillar – Views
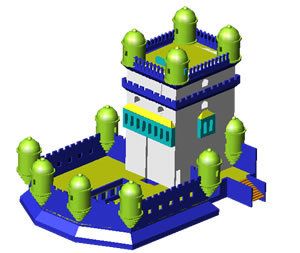
Tower Of Belen 3D DWG Model for AutoCAD
Plans_Designs 11501 Drawings · Joined December 2016 Drawings by Plans_Designs 11501 Drawings Tower of Belen in Lisboa – Portugal – model 3D Drawing labels, details, and other text information extracted […]

Mayan Stone – The Astronaut DWG Block for AutoCAD
Plans_Designs 11501 Drawings · Joined December 2016 Drawings by Plans_Designs 11501 Drawings Mayan stone from Kapal King – Discovered in mayan ruins of Palenque – Chiapas state

Mold Of Plaster 3D DWG Model for AutoCAD
Plans_Designs 11501 Drawings · Joined December 2016 Drawings by Plans_Designs 11501 Drawings Mold of Plaster in 3D

Capital 3D DWG Model for AutoCAD
Plans_Designs 11501 Drawings · Joined December 2016 Drawings by Plans_Designs 11501 Drawings Capital in 3D

Colon Theater Of La CoruÑA – Sections DWG Section for AutoCAD
Plans_Designs 11501 Drawings · Joined December 2016 Drawings by Plans_Designs 11501 Drawings Sectioons of Colon Theater in La Coruña Drawing labels, details, and other text information extracted from the CAD […]
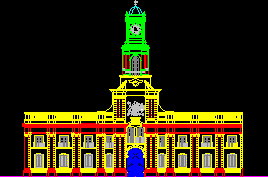
Historical Museum – Santiago Chile DWG Block for AutoCAD
Plans_Designs 11501 Drawings · Joined December 2016 Drawings by Plans_Designs 11501 Drawings Historical Museum – Santiago Chile Drawing labels, details, and other text information extracted from the CAD file (Translated […]

Niche 3D DWG Model for AutoCAD
Plans_Designs 11501 Drawings · Joined December 2016 Drawings by Plans_Designs 11501 Drawings Niche in 3D Drawing labels, details, and other text information extracted from the CAD file: blue glass, wood […]