
Plans_Designs
Drawings by Plans_Designs
11501 Drawings
Bogota – Historical Center – M – Colombia 3D DWG Model for AutoCAD
Plans_Designs 11501 Drawings · Joined December 2016 Drawings by Plans_Designs 11501 Drawings Climate Hazard Map; Hydrologic And Hydraulic – Tarapoto DWG Block for AutoCAD FREE Plans_Designs 11501 Drawings · Joined December 2016 Drawings by Plans_Designs 11501 Drawings Map of climate analysis; hydrologic and hydraulic Tarapoto City – SanMartín – Peru. Drawing labels, details, and other […]

House Academic Style DWG Block for AutoCAD
Plans_Designs 11501 Drawings · Joined December 2016 Drawings by Plans_Designs 11501 Drawings House beginning XX century from french arq. Claudio Sahut in Peru – Facades
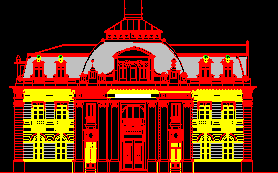
Central Mail – Santiago DWG Block for AutoCAD
Plans_Designs 11501 Drawings · Joined December 2016 Drawings by Plans_Designs 11501 Drawings Facade of Central mail – Santiago – Chile Drawing labels, details, and other text information extracted from the […]
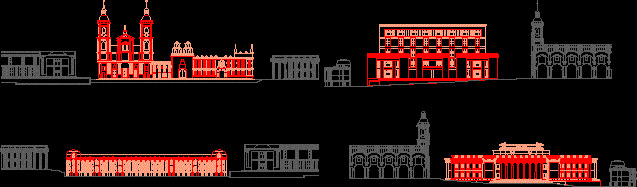
Bogota – Bolivar Square – Historic Center – Facades DWG Elevation for AutoCAD
Plans_Designs 11501 Drawings · Joined December 2016 Drawings by Plans_Designs 11501 Drawings Elevation principal facades Prevailed Cathedral- Bolivar Square – National Capitol – Levano Palace – Palace of Justice

Corinthian Arch DWG Detail for AutoCAD
Plans_Designs 11501 Drawings · Joined December 2016 Drawings by Plans_Designs 11501 Drawings Detail corinthian arch – Frontal view Drawing labels, details, and other text information extracted from the CAD file: […]

Double Corinthian Arch DWG Detail for AutoCAD
Plans_Designs 11501 Drawings · Joined December 2016 Drawings by Plans_Designs 11501 Drawings Detail double Corinthian arch – Frontal view Drawing labels, details, and other text information extracted from the CAD […]
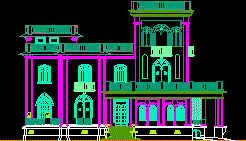
Falabella Palace – Santiago De Chile DWG Block for AutoCAD
Plans_Designs 11501 Drawings · Joined December 2016 Drawings by Plans_Designs 11501 Drawings Facade of Falabella Palace in Santiago – Chile

Triple Corinthian Arch DWG Detail for AutoCAD
Plans_Designs 11501 Drawings · Joined December 2016 Drawings by Plans_Designs 11501 Drawings Detail of triple Corinthian arch Drawing labels, details, and other text information extracted from the CAD file: arch. […]
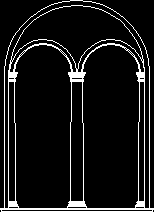
Corinthian Arch DWG Detail for AutoCAD
Plans_Designs 11501 Drawings · Joined December 2016 Drawings by Plans_Designs 11501 Drawings Detail double Corithian arch – Frontal view

Rosette Corinthian Style DWG Detail for AutoCAD
Plans_Designs 11501 Drawings · Joined December 2016 Drawings by Plans_Designs 11501 Drawings Detail rosette corinthian style – View Drawing labels, details, and other text information extracted from the CAD file: […]
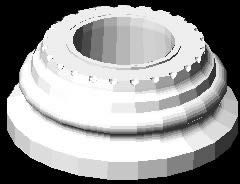
Base Antique Column 3D DWG Model for AutoCAD
Plans_Designs 11501 Drawings · Joined December 2016 Drawings by Plans_Designs 11501 Drawings Base old column

Antique Column – Base 3D DWG Model for AutoCAD
Plans_Designs 11501 Drawings · Joined December 2016 Drawings by Plans_Designs 11501 Drawings Base of antique column – Model 3d

Restoration Of Building At Roma City DWG Section for AutoCAD
Plans_Designs 11501 Drawings · Joined December 2016 Drawings by Plans_Designs 11501 Drawings Restoration building at Roma City – Plant of Roman building – Plant Roof – Sections – Views Drawing […]

Mayan Pyramid 3D DWG Model for AutoCAD
Plans_Designs 11501 Drawings · Joined December 2016 Drawings by Plans_Designs 11501 Drawings Archetype Mayan pyramid – 3Dr
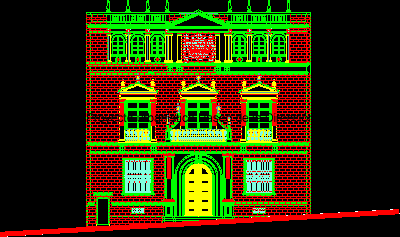
Facade Of Huose In Spain DWG Block for AutoCAD
Plans_Designs 11501 Drawings · Joined December 2016 Drawings by Plans_Designs 11501 Drawings Unic facade of huose in Spain – La Paz City
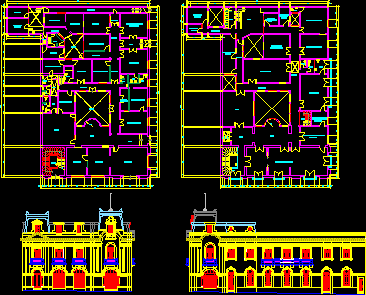
Garcia Lastres House DWG Elevation for AutoCAD
Plans_Designs 11501 Drawings · Joined December 2016 Drawings by Plans_Designs 11501 Drawings House from Garcia Lastres – Plants – Elevations Drawing labels, details, and other text information extracted from the […]