
Plans_Designs
Drawings by Plans_Designs
11501 Drawings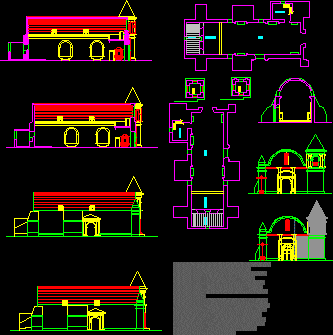
Church Baroque DWG Section for AutoCAD
Plans_Designs 11501 Drawings · Joined December 2016 Drawings by Plans_Designs 11501 Drawings La Perla District Level DWG Block for AutoCAD FREE Plans_Designs 11501 Drawings · Joined December 2016 Drawings by Plans_Designs 11501 Drawings Plat of La Perla Drawing labels, details, and other text information extracted from the CAD file (Translated from […] Free – Add to Cart […]
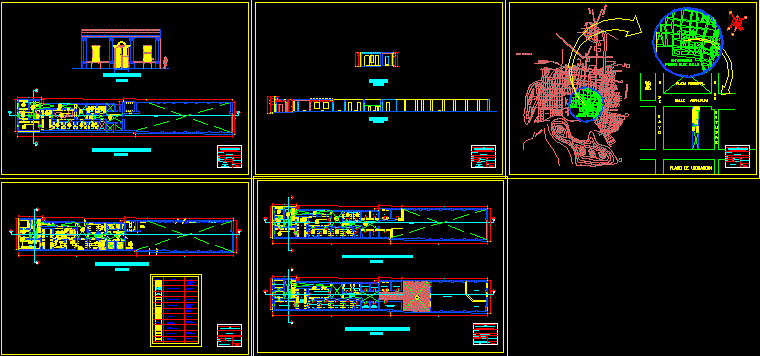
Colonial House – Carpena House – Lambayeque – Peru DWG Block for AutoCAD
Plans_Designs 11501 Drawings · Joined December 2016 Drawings by Plans_Designs 11501 Drawings House declared Historic Monument – Peru Drawing labels, details, and other text information extracted from the CAD file […]

Axonometric Hystoric Palace 3D DWG Model for AutoCAD
Plans_Designs 11501 Drawings · Joined December 2016 Drawings by Plans_Designs 11501 Drawings Axonometry historic palace 3D Drawing labels, details, and other text information extracted from the CAD file (Translated from […]

Square Of Arms – Santiago De Chile – Facade DWG Block for AutoCAD
Plans_Designs 11501 Drawings · Joined December 2016 Drawings by Plans_Designs 11501 Drawings Frontal view

Balustrade DWG Block for AutoCAD
Plans_Designs 11501 Drawings · Joined December 2016 Drawings by Plans_Designs 11501 Drawings Balustrade frontal view

Central Aplication In Soffit – A 2000 DWG Block for AutoCAD
Plans_Designs 11501 Drawings · Joined December 2016 Drawings by Plans_Designs 11501 Drawings Central aplication in soffit – View

Facades In Front Of Bolognesi Square In Lima – Peru DWG Block for AutoCAD
Plans_Designs 11501 Drawings · Joined December 2016 Drawings by Plans_Designs 11501 Drawings Historical centers Drawing labels, details, and other text information extracted from the CAD file (Translated from Spanish): colon […]

Central Aplication In Soffit B_2500 DWG Block for AutoCAD
Plans_Designs 11501 Drawings · Joined December 2016 Drawings by Plans_Designs 11501 Drawings Central aplication in soffit – B 2500

Archs DWG Block for AutoCAD
Plans_Designs 11501 Drawings · Joined December 2016 Drawings by Plans_Designs 11501 Drawings Double Corinthian arch ;Triumfal arch ;Triple Corinthian Arch; Drawing labels, details, and other text information extracted from the […]

Avenues Of Lima Center DWG Block for AutoCAD
Plans_Designs 11501 Drawings · Joined December 2016 Drawings by Plans_Designs 11501 Drawings Historical Center of Lima Drawing labels, details, and other text information extracted from the CAD file (Translated from […]

Partenon 3D DWG Model for AutoCAD
Plans_Designs 11501 Drawings · Joined December 2016 Drawings by Plans_Designs 11501 Drawings Greek Partenon in 3d witlh columns

Colonial Facade 3D DWG Model for AutoCAD
Plans_Designs 11501 Drawings · Joined December 2016 Drawings by Plans_Designs 11501 Drawings Colonial facade with Applied materials

Egyptian Housing DWG Block for AutoCAD
Plans_Designs 11501 Drawings · Joined December 2016 Drawings by Plans_Designs 11501 Drawings Urban housing typical in old time 3200 aC in Egypt Drawing labels, details, and other text information extracted […]

Stained -Glass Window DWG Block for AutoCAD
Plans_Designs 11501 Drawings · Joined December 2016 Drawings by Plans_Designs 11501 Drawings Stained-glass for dining room

Rafael Templ – Planes DWG Section for AutoCAD
Plans_Designs 11501 Drawings · Joined December 2016 Drawings by Plans_Designs 11501 Drawings San Rafael templ – View – Section Drawing labels, details, and other text information extracted from the CAD […]
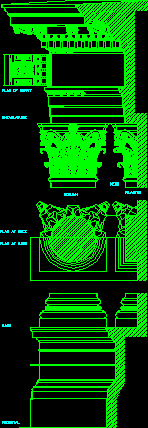
Greek Column DWG Detail for AutoCAD
Plans_Designs 11501 Drawings · Joined December 2016 Drawings by Plans_Designs 11501 Drawings Greek column – Plant – Views – Details Drawing labels, details, and other text information extracted from the […]