
Plans_Designs
Drawings by Plans_Designs
11501 Drawings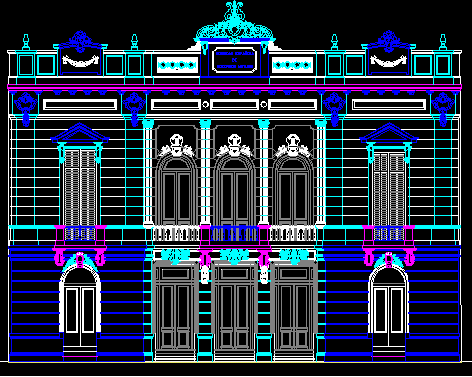
Theater Facade – Pehuajo – Argentina DWG Block for AutoCAD
Plans_Designs 11501 Drawings · Joined December 2016 Drawings by Plans_Designs 11501 Drawings Valley Of Cusco Plan DWG Block for AutoCAD FREE Plans_Designs 11501 Drawings · Joined December 2016 Drawings by Plans_Designs 11501 Drawings URUBAMBA CUSCO PERU Drawing labels, details, and other text information extracted from the CAD file (Translated from Spanish): […] Free – Add to Cart […]

Hurtado Rodriguez St West Facade DWG Elevation for AutoCAD
Plans_Designs 11501 Drawings · Joined December 2016 Drawings by Plans_Designs 11501 Drawings Elevation showing deterioration previous to the restoration Raw text data extracted from CAD file:

Valparaiso Historical Patrimony Building DWG Block for AutoCAD
Plans_Designs 11501 Drawings · Joined December 2016 Drawings by Plans_Designs 11501 Drawings Valparaiso Historical Patrimony Building Drawing labels, details, and other text information extracted from the CAD file (Translated from […]

Domeyer Street Facade – Lima – Peru DWG Block for AutoCAD
Plans_Designs 11501 Drawings · Joined December 2016 Drawings by Plans_Designs 11501 Drawings Domeyer Street Facade – Lima – Peru Drawing labels, details, and other text information extracted from the CAD […]

David Sculpture 3D DWG Model for AutoCAD
Plans_Designs 11501 Drawings · Joined December 2016 Drawings by Plans_Designs 11501 Drawings David Sculpture 3d

Choquequirao Inca City DWG Block for AutoCAD
Plans_Designs 11501 Drawings · Joined December 2016 Drawings by Plans_Designs 11501 Drawings Choquequirao Inca City Drawing labels, details, and other text information extracted from the CAD file (Translated from Romanian): […]

Colonial Grate View DWG Block for AutoCAD
Plans_Designs 11501 Drawings · Joined December 2016 Drawings by Plans_Designs 11501 Drawings Colonial Grate View
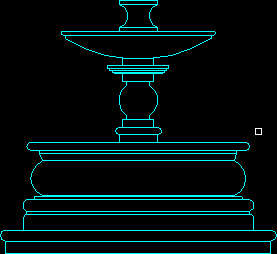
Water Source DWG Block for AutoCAD
Plans_Designs 11501 Drawings · Joined December 2016 Drawings by Plans_Designs 11501 Drawings Water Source – View.

Cusco Cathedral DWG Block for AutoCAD
Plans_Designs 11501 Drawings · Joined December 2016 Drawings by Plans_Designs 11501 Drawings Cusco Cathedral – Peru – Facades Drawing labels, details, and other text information extracted from the CAD file […]

Chichen Itza; Pyramid DWG Block for AutoCAD
Plans_Designs 11501 Drawings · Joined December 2016 Drawings by Plans_Designs 11501 Drawings Chichen Itza; Pyramid

San Cristobal Temple – Facades DWG Block for AutoCAD
Plans_Designs 11501 Drawings · Joined December 2016 Drawings by Plans_Designs 11501 Drawings San Cristobal Temple – Facades – Colonial Architecture – Peru Drawing labels, details, and other text information extracted […]

Churches DWG Elevation for AutoCAD
Plans_Designs 11501 Drawings · Joined December 2016 Drawings by Plans_Designs 11501 Drawings Churches – Plants – Elevations – Drawing labels, details, and other text information extracted from the CAD file […]

Historical Center – Facades DWG Block for AutoCAD
Plans_Designs 11501 Drawings · Joined December 2016 Drawings by Plans_Designs 11501 Drawings Historical Center – Facades – Cusco Drawing labels, details, and other text information extracted from the CAD file […]

Capitol Facade – Venezuela DWG Block for AutoCAD
Plans_Designs 11501 Drawings · Joined December 2016 Drawings by Plans_Designs 11501 Drawings Front View
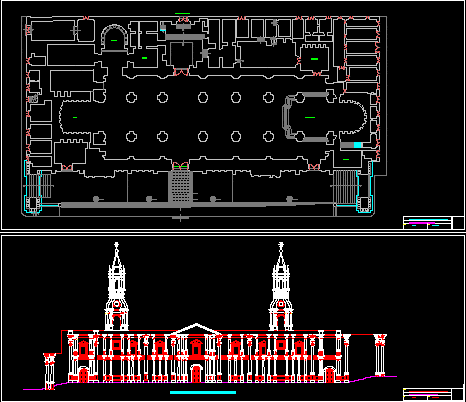
Arequipa Cathedral DWG Section for AutoCAD
Plans_Designs 11501 Drawings · Joined December 2016 Drawings by Plans_Designs 11501 Drawings Arequipa Cathedral – Plants – Sections Drawing labels, details, and other text information extracted from the CAD file […]

House -Luciano Kulsckewsky DWG Block for AutoCAD
Plans_Designs 11501 Drawings · Joined December 2016 Drawings by Plans_Designs 11501 Drawings House -Luciano Kulsckewsky – 1929 – Santiago de Chile Drawing labels, details, and other text information extracted from […]