
Plans_Designs
Drawings by Plans_Designs
11501 Drawings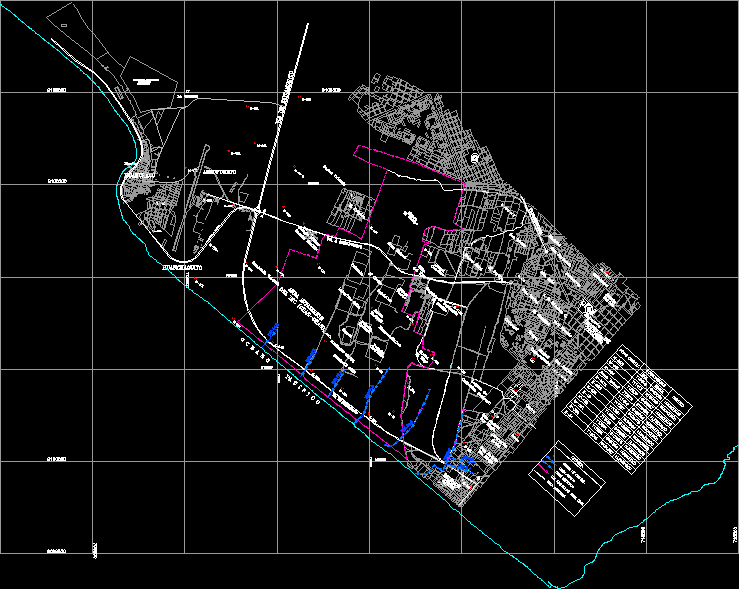
Chanchan Plane DWG Block for AutoCAD
Plans_Designs 11501 Drawings · Joined December 2016 Drawings by Plans_Designs 11501 Drawings Plano Ciudad De Oruro – Bolivia DWG Block for AutoCAD FREE Plans_Designs 11501 Drawings · Joined December 2016 Drawings by Plans_Designs 11501 Drawings PLANO CATASTRAL CIUDAD DE ORURO – BOLIVIA Drawing labels, details, and other text information extracted from the CAD […] Free – Add […]

Historic House DWG Section for AutoCAD
Plans_Designs 11501 Drawings · Joined December 2016 Drawings by Plans_Designs 11501 Drawings Historic House – Plants – Sections – Elevations Drawing labels, details, and other text information extracted from the […]
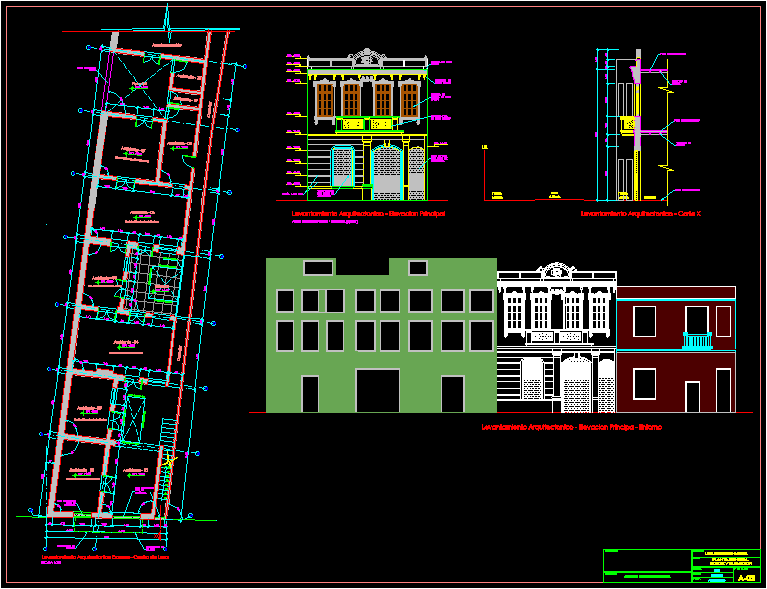
Historic House – Lima DWG Section for AutoCAD
Plans_Designs 11501 Drawings · Joined December 2016 Drawings by Plans_Designs 11501 Drawings Historic House – Lima – Plants – Sections – Elevations Drawing labels, details, and other text information extracted […]
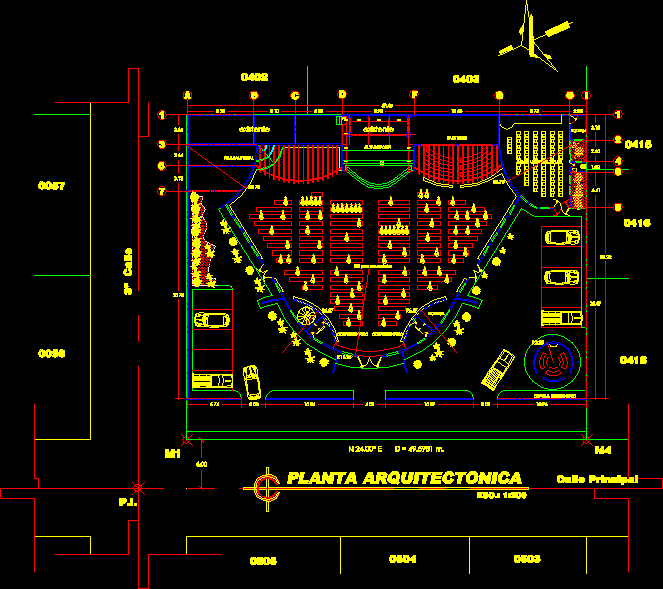
Evangelic Church – Plant DWG Block for AutoCAD
Plans_Designs 11501 Drawings · Joined December 2016 Drawings by Plans_Designs 11501 Drawings Evangelic Church – Plant Drawing labels, details, and other text information extracted from the CAD file (Translated from […]

Las Monjas Church – Details – Views DWG Detail for AutoCAD
Plans_Designs 11501 Drawings · Joined December 2016 Drawings by Plans_Designs 11501 Drawings Las Monjas Church – Details – Views -Cajamarca – Peru Drawing labels, details, and other text information extracted […]
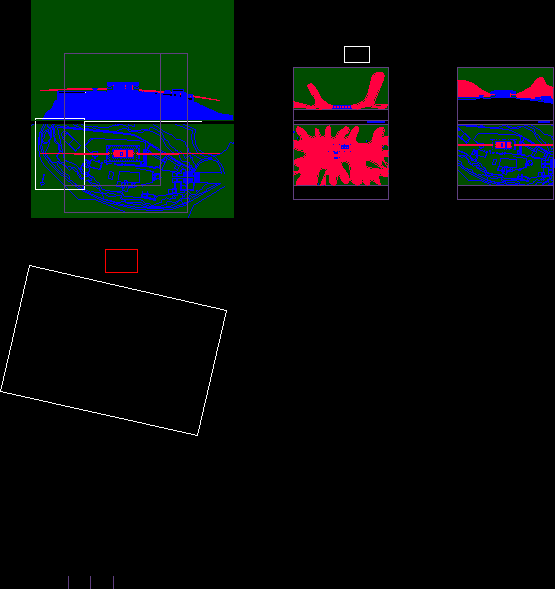
Parthenon DWG Elevation for AutoCAD
Plans_Designs 11501 Drawings · Joined December 2016 Drawings by Plans_Designs 11501 Drawings Parthenon – Plants – Elevations Raw text data extracted from CAD file:

Cordoba Fair – Historical Urban Center DWG Block for AutoCAD
Plans_Designs 11501 Drawings · Joined December 2016 Drawings by Plans_Designs 11501 Drawings Cordoba Fair – Historical urban center Drawing labels, details, and other text information extracted from the CAD file […]
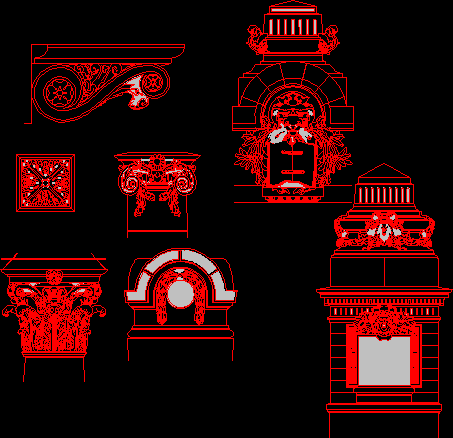
Neoclassical Ornaments DWG Block for AutoCAD
Plans_Designs 11501 Drawings · Joined December 2016 Drawings by Plans_Designs 11501 Drawings Neoclassical ornaments Drawing labels, details, and other text information extracted from the CAD file (Translated from Spanish): archive, […]

Salamanca Congress Building DWG Elevation for AutoCAD
Plans_Designs 11501 Drawings · Joined December 2016 Drawings by Plans_Designs 11501 Drawings Salamanca Congress Building – plants – Elevations Drawing labels, details, and other text information extracted from the CAD […]

Cuban Architecture – Views DWG Elevation for AutoCAD
Plans_Designs 11501 Drawings · Joined December 2016 Drawings by Plans_Designs 11501 Drawings Views in elevation of a mansion of the century XX from Cuban architercture Drawing labels, details, and other […]
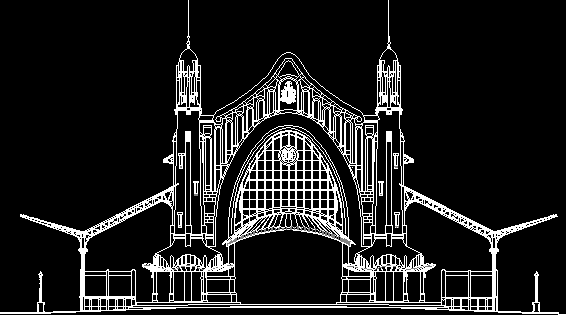
Facade Of Colon Market In Valenci DWG Block for AutoCAD
Plans_Designs 11501 Drawings · Joined December 2016 Drawings by Plans_Designs 11501 Drawings Facade of Colon Market in Valencia -Spain – Modernist building Raw text data extracted from CAD file:

Kotosh Museum – Plants – Sections – Elevations DWG Section for AutoCAD
Plans_Designs 11501 Drawings · Joined December 2016 Drawings by Plans_Designs 11501 Drawings Kotosh Museum – Plants- located 4km near Huanucc city Drawing labels, details, and other text information extracted from […]

Cathedral Of Chiclayo City DWG Section for AutoCAD
Plans_Designs 11501 Drawings · Joined December 2016 Drawings by Plans_Designs 11501 Drawings Cathedral of Chiclayo City – Plants – Sections – Details – Photos Drawing labels, details, and other text […]

Santa Maria Del Fiore DWG Block for AutoCAD
Plans_Designs 11501 Drawings · Joined December 2016 Drawings by Plans_Designs 11501 Drawings Constructive process of Cathedral Santa Maria del Fiore in base sistem of circles( not needed measures) Drawing labels, […]

Callao House DWG Section for AutoCAD
Plans_Designs 11501 Drawings · Joined December 2016 Drawings by Plans_Designs 11501 Drawings Colonial house at the Callao – Plants – Sections – Elevations Drawing labels, details, and other text information […]
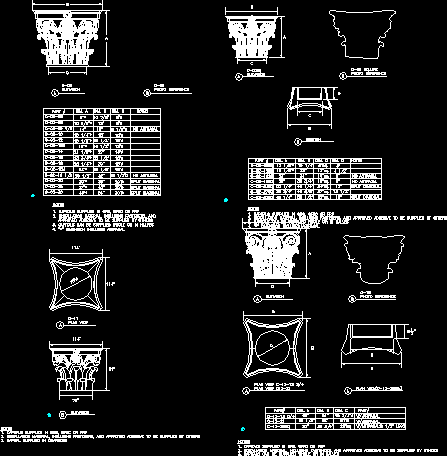
Corinthian Capitals DWG Section for AutoCAD
Plans_Designs 11501 Drawings · Joined December 2016 Drawings by Plans_Designs 11501 Drawings Corinthian capitals in plant section and elevation Drawing labels, details, and other text information extracted from the CAD […]