
Plans_Designs
Drawings by Plans_Designs
11501 Drawings
Building Los Arcosbosques DWG Block for AutoCAD
Plans_Designs 11501 Drawings · Joined December 2016 Drawings by Plans_Designs 11501 Drawings Slope Of The River Basin Chapachapa DWG Plan for AutoCAD FREE Plans_Designs 11501 Drawings · Joined December 2016 Drawings by Plans_Designs 11501 Drawings Plan showing Horton criteria to determine the slope of the river basin Chapachapa in Veracruz Drawing labels, details, […] Free – Add […]
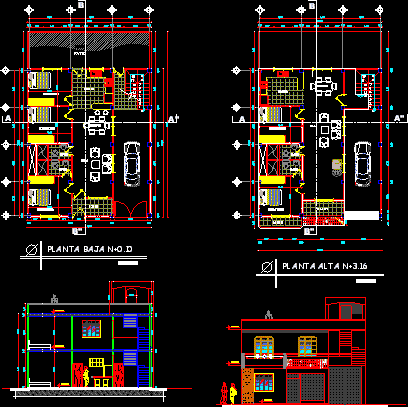
House 10x15m – Between Medians DWG Section for AutoCAD
Plans_Designs 11501 Drawings · Joined December 2016 Drawings by Plans_Designs 11501 Drawings Housing between medians – Plant – Section – Facade Drawing labels, details, and other text information extracted from […]

Temples DWG Full Project for AutoCAD
Plans_Designs 11501 Drawings · Joined December 2016 Drawings by Plans_Designs 11501 Drawings Mosque ; Temple ; Church – Details and general plant of project Drawing labels, details, and other text […]

Chinese Palace DWG Block for AutoCAD
Plans_Designs 11501 Drawings · Joined December 2016 Drawings by Plans_Designs 11501 Drawings Chinese palace – Main facade with distinctive features of Chinese culture Drawing labels, details, and other text information […]
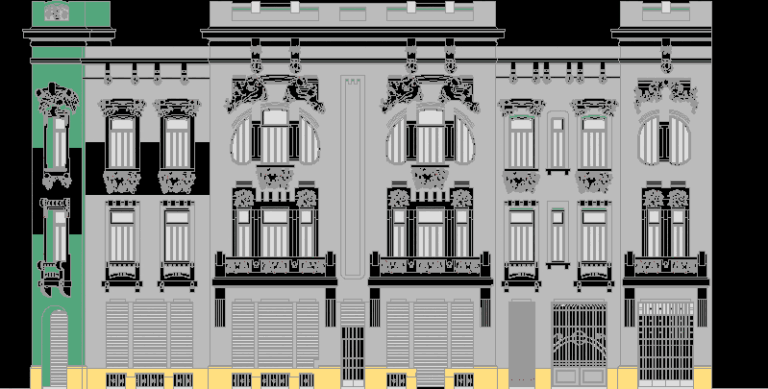
Palace Concert – Lima DWG Elevation for AutoCAD
Plans_Designs 11501 Drawings · Joined December 2016 Drawings by Plans_Designs 11501 Drawings Palace Concert of Lima – Elevation

General Plane Of Qenqo DWG Block for AutoCAD
Plans_Designs 11501 Drawings · Joined December 2016 Drawings by Plans_Designs 11501 Drawings Arqueological Center of Qenqo – Comjplete action area – Official document of National Institute of Culture Drawing labels, […]

Santa Maria Delle Grazie DWG Block for AutoCAD
Plans_Designs 11501 Drawings · Joined December 2016 Drawings by Plans_Designs 11501 Drawings Church basilical plant of renaissance
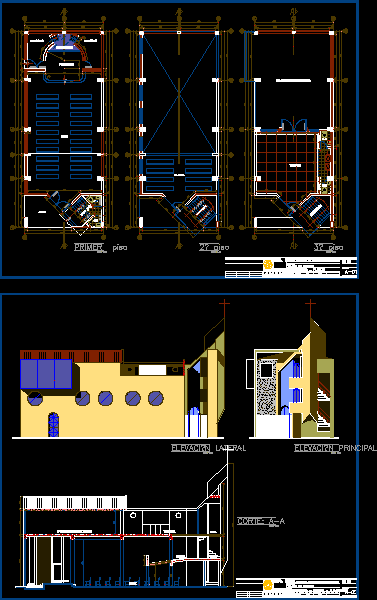
Church DWG Block for AutoCAD
Plans_Designs 11501 Drawings · Joined December 2016 Drawings by Plans_Designs 11501 Drawings Church modern style Drawing labels, details, and other text information extracted from the CAD file (Translated from Catalan): […]
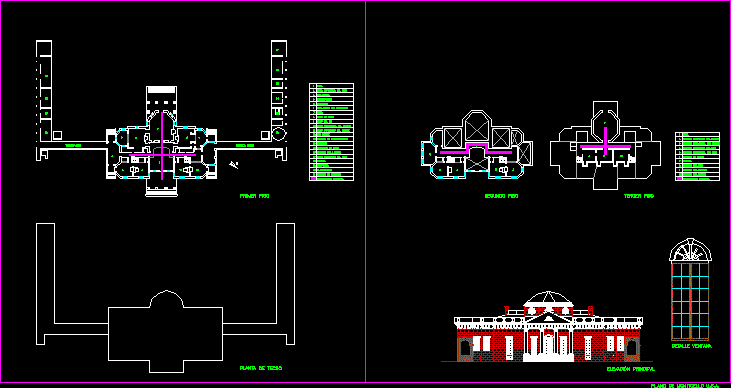
Plane Of Monticello From Thomas Jefferson DWG Block for AutoCAD
Plans_Designs 11501 Drawings · Joined December 2016 Drawings by Plans_Designs 11501 Drawings Monticello Thomas Jefferson and family Home – Drawing labels, details, and other text information extracted from the CAD […]
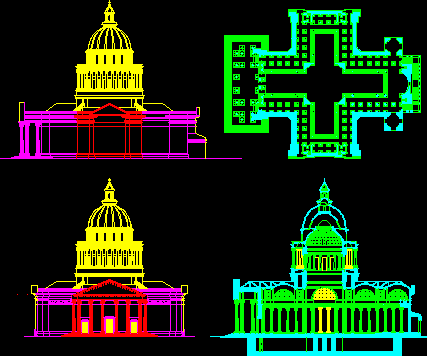
Church Of St Genevieve( Paris Pantheon) DWG Block for AutoCAD
Plans_Designs 11501 Drawings · Joined December 2016 Drawings by Plans_Designs 11501 Drawings San Genevieve church – ( Paris Pantheon) Drawing labels, details, and other text information extracted from the CAD […]

Temple And Pious Of Sata Rosa De Lima Ecclesiastical Building DWG Block for AutoCAD
Plans_Designs 11501 Drawings · Joined December 2016 Drawings by Plans_Designs 11501 Drawings Temple and Pious of Santa Rosa De Lima National Code ;1BISNPAG-IV-42 . Building Ecclesiastical – Located Old Guatemala […]
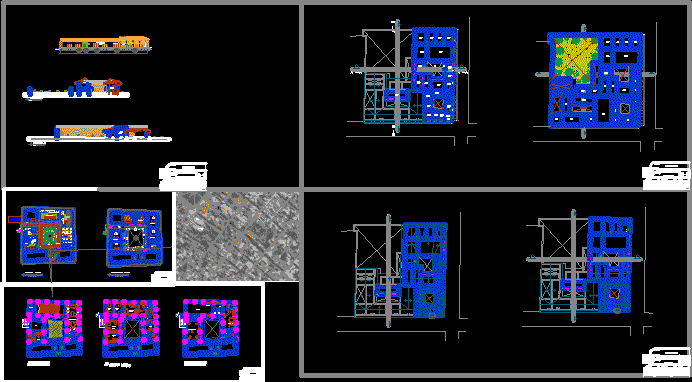
Large House DWG Section for AutoCAD
Plans_Designs 11501 Drawings · Joined December 2016 Drawings by Plans_Designs 11501 Drawings Large house – Elevation -Current situation – Sections – Propose large house of Cajamarca – Peru inside hystorical […]
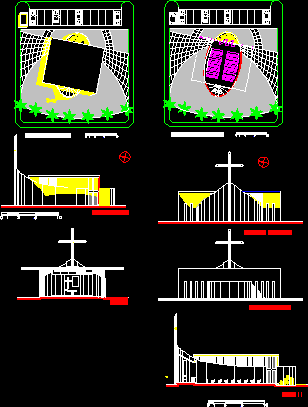
Chapel La Guadalupana DWG Section for AutoCAD
Plans_Designs 11501 Drawings · Joined December 2016 Drawings by Plans_Designs 11501 Drawings Chapel – Architectonic plant – Sections – Group plant – Elevations Drawing labels, details, and other text information […]
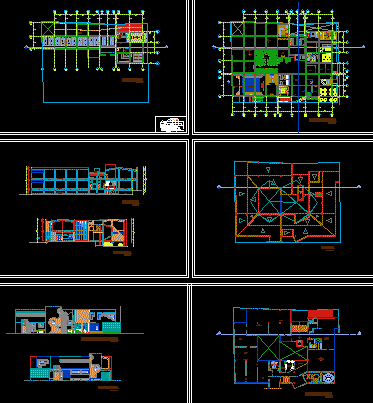
Museum DWG Block for AutoCAD
Plans_Designs 11501 Drawings · Joined December 2016 Drawings by Plans_Designs 11501 Drawings Infrastructure designed for use by regional museum Drawing labels, details, and other text information extracted from the CAD […]

Almagro Street – Elevation DWG Elevation for AutoCAD
Plans_Designs 11501 Drawings · Joined December 2016 Drawings by Plans_Designs 11501 Drawings Elevation Almagro Historical Center Drawing labels, details, and other text information extracted from the CAD file (Translated from […]

San Martin House DWG Block for AutoCAD
Plans_Designs 11501 Drawings · Joined December 2016 Drawings by Plans_Designs 11501 Drawings House in San Martin Drawing labels, details, and other text information extracted from the CAD file (Translated from […]