
Plans_Designs
Drawings by Plans_Designs
11501 Drawings
Imperial Cusco City DWG Block for AutoCAD
Plans_Designs 11501 Drawings · Joined December 2016 Drawings by Plans_Designs 11501 Drawings Initial Plane Topographic Ie DWG Block for AutoCAD PREMIUM$3.87 Plans_Designs 11501 Drawings · Joined December 2016 Drawings by Plans_Designs 11501 Drawings Plano pear topographical record initial technical educational institution Drawing labels, details, and other text information extracted from the […] or $3.87 – Add to […]
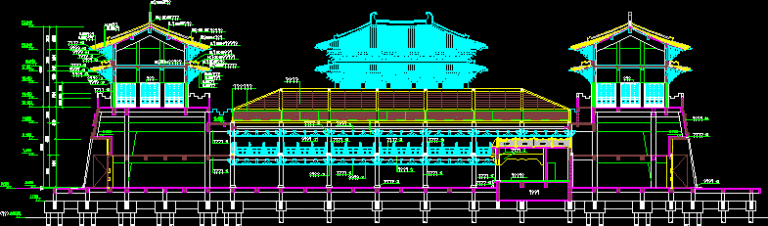
Chinese Palace DWG Section for AutoCAD
Plans_Designs 11501 Drawings · Joined December 2016 Drawings by Plans_Designs 11501 Drawings Section – Chinese Palace Raw text data extracted from CAD file:

Technical Details Of Architecture Elements DWG Detail for AutoCAD
Plans_Designs 11501 Drawings · Joined December 2016 Drawings by Plans_Designs 11501 Drawings Details of Architectonic elements ( doors , windows ,balconies , ) Shell housing , Republican architecture Drawing labels, […]

Monumental Headlines – Cajamarca – Peru 3D DWG Model for AutoCAD
Plans_Designs 11501 Drawings · Joined December 2016 Drawings by Plans_Designs 11501 Drawings headlines monumental in Cajamarca – Peru 3D Drawing labels, details, and other text information extracted from the CAD […]

Pinnacle 3D DWG Model for AutoCAD
Plans_Designs 11501 Drawings · Joined December 2016 Drawings by Plans_Designs 11501 Drawings Pinnacle in 3D for domes and roofs finishes

Bell Tower 3D DWG Model for AutoCAD
Plans_Designs 11501 Drawings · Joined December 2016 Drawings by Plans_Designs 11501 Drawings Bell tower in 3D

Coliseum 3D DWG Model for AutoCAD
Plans_Designs 11501 Drawings · Joined December 2016 Drawings by Plans_Designs 11501 Drawings Coliseum – 3D – View
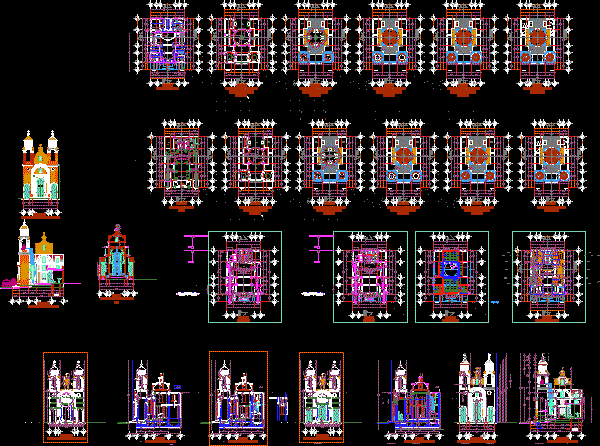
The Lord Of The Mercy Chapell DWG Block for AutoCAD
Plans_Designs 11501 Drawings · Joined December 2016 Drawings by Plans_Designs 11501 Drawings Architectonic distribution in a Chapell and their components Drawing labels, details, and other text information extracted from the […]

Schacht Palace Facade DWG Block for AutoCAD
Plans_Designs 11501 Drawings · Joined December 2016 Drawings by Plans_Designs 11501 Drawings Four Facades of Schacht House – in neo classical order Drawing labels, details, and other text information extracted […]
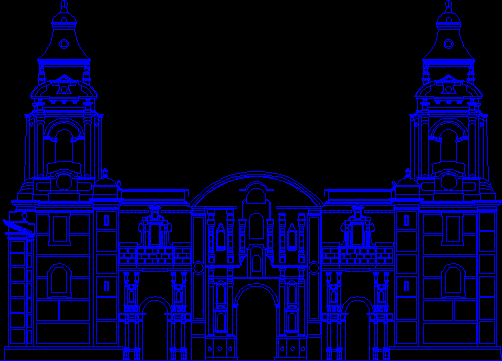
Elevation – Lima Cathedral DWG Elevation for AutoCAD
Plans_Designs 11501 Drawings · Joined December 2016 Drawings by Plans_Designs 11501 Drawings Elevation Facade of Basilica Lima Cathedral – Peru

Housing At Historical Center Of Cusco 3D DWG Elevation for AutoCAD
Plans_Designs 11501 Drawings · Joined December 2016 Drawings by Plans_Designs 11501 Drawings Elevation in 3D with applied materials in Arequipa Street – Historical Center of Cusco City Raw text data […]
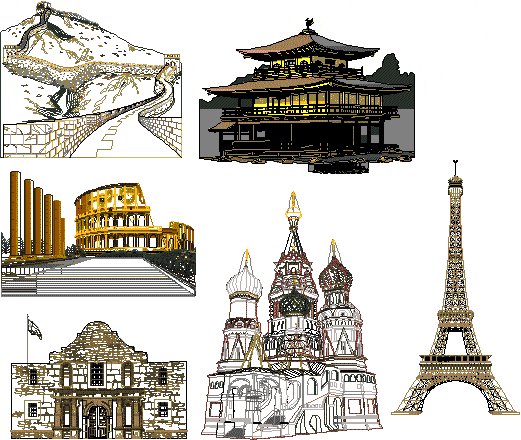
Buildings Of The World DWG Elevation for AutoCAD
Plans_Designs 11501 Drawings · Joined December 2016 Drawings by Plans_Designs 11501 Drawings Different hystorical buildings – Roman Coliseum – The great Chinesse Wall in elevation Raw text data extracted from […]
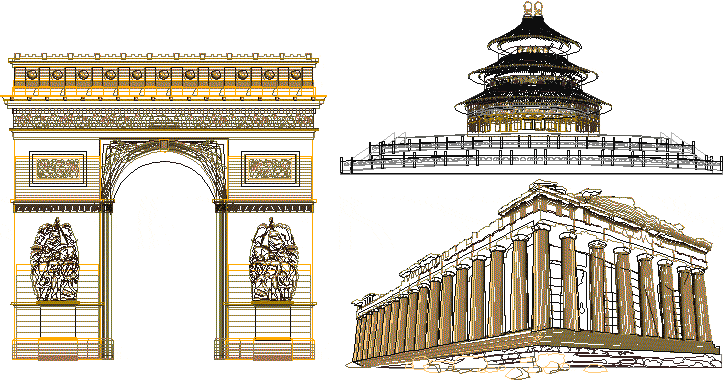
Buildings Of The World DWG Block for AutoCAD
Plans_Designs 11501 Drawings · Joined December 2016 Drawings by Plans_Designs 11501 Drawings Different hystorical buildings ; Empire State – Atenas Acropolis Raw text data extracted from CAD file:

Deatil Of Base ,Shaft And Capital DWG Detail for AutoCAD
Plans_Designs 11501 Drawings · Joined December 2016 Drawings by Plans_Designs 11501 Drawings Detail of base , shaft and capital of Jonica column Drawing labels, details, and other text information extracted […]

Corinthian Arch DWG Block for AutoCAD
Plans_Designs 11501 Drawings · Joined December 2016 Drawings by Plans_Designs 11501 Drawings Historic Corinthian arch Drawing labels, details, and other text information extracted from the CAD file: arch. giuseppe conte […]

Cathedral Of Jhuancavelica DWG Elevation for AutoCAD
Plans_Designs 11501 Drawings · Joined December 2016 Drawings by Plans_Designs 11501 Drawings Planes Cathedral of Huancavelica at the moment – Elevations – Plants Drawing labels, details, and other text information […]