
Plans_Designs
Drawings by Plans_Designs
11501 Drawings
Aztec City 3D DWG Model for AutoCAD
Plans_Designs 11501 Drawings · Joined December 2016 Drawings by Plans_Designs 11501 Drawings Contours For Geometric Layout Of Road DWG Block for AutoCAD FREE Plans_Designs 11501 Drawings · Joined December 2016 Drawings by Plans_Designs 11501 Drawings Contour on a scale 1/2000 Drawing labels, details, and other text information extracted from the CAD file (Translated […] Free – Add […]
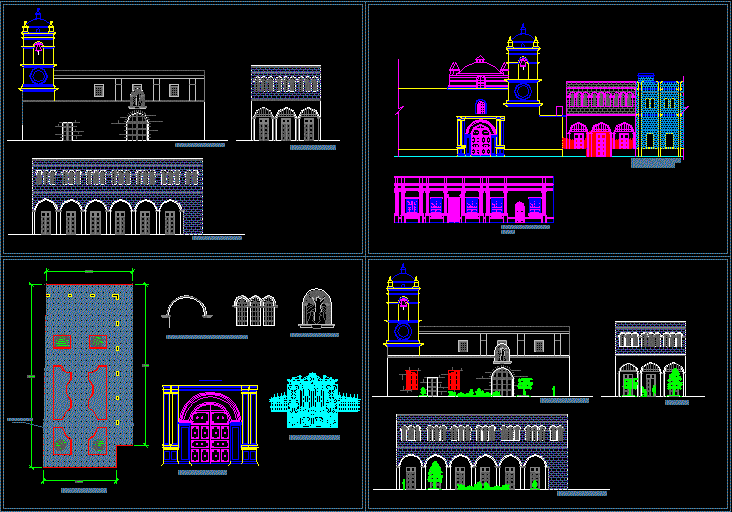
La Merced Square – Arequipa Peru DWG Block for AutoCAD
Plans_Designs 11501 Drawings · Joined December 2016 Drawings by Plans_Designs 11501 Drawings La Merced Square – Arequipa Peru – Facades Drawing labels, details, and other text information extracted from the […]

El Rosario Ranch House, Constructed In 1920, Santa Fe, Argentina DWG Block for AutoCAD
Plans_Designs 11501 Drawings · Joined December 2016 Drawings by Plans_Designs 11501 Drawings El Rosario Rambier – Plant Drawing labels, details, and other text information extracted from the CAD file (Translated […]

Beach Houses DWG Section for AutoCAD
Plans_Designs 11501 Drawings · Joined December 2016 Drawings by Plans_Designs 11501 Drawings Beach Houses – Plants – Plant of set – Section Drawing labels, details, and other text information extracted […]
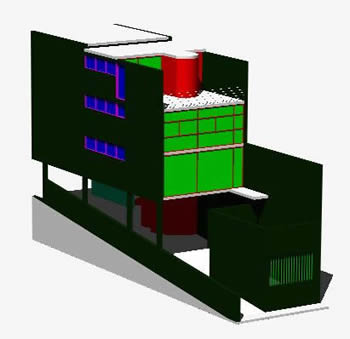
Maison Cannell 3D DWG Model for AutoCAD
Plans_Designs 11501 Drawings · Joined December 2016 Drawings by Plans_Designs 11501 Drawings 3d Maison Cannell – Le Corbusier
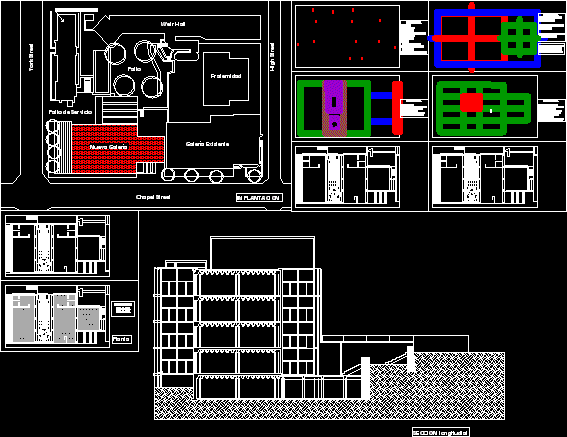
Louis Kahn Art Gallery DWG Block for AutoCAD
Plans_Designs 11501 Drawings · Joined December 2016 Drawings by Plans_Designs 11501 Drawings Louis Kahn Art Gallery Drawing labels, details, and other text information extracted from the CAD file (Translated from […]

Classic Facade DWG Block for AutoCAD
Plans_Designs 11501 Drawings · Joined December 2016 Drawings by Plans_Designs 11501 Drawings Classic Facade – Restoration Drawing labels, details, and other text information extracted from the CAD file (Translated from […]

Archbishop Palace – Guatemala DWG Block for AutoCAD
Plans_Designs 11501 Drawings · Joined December 2016 Drawings by Plans_Designs 11501 Drawings Archbishop Palace – Guatemala – Current State – Restauration Drawing labels, details, and other text information extracted from […]

Architecture Faculty – Chile University DWG Section for AutoCAD
Plans_Designs 11501 Drawings · Joined December 2016 Drawings by Plans_Designs 11501 Drawings Architecture Faculty – Chile University – Plants – Sections – Elevations Drawing labels, details, and other text information […]

St Pauls Church 3D DWG Model for AutoCAD
Plans_Designs 11501 Drawings · Joined December 2016 Drawings by Plans_Designs 11501 Drawings 3d ST PAULS Church Drawing labels, details, and other text information extracted from the CAD file: st. paul’s […]
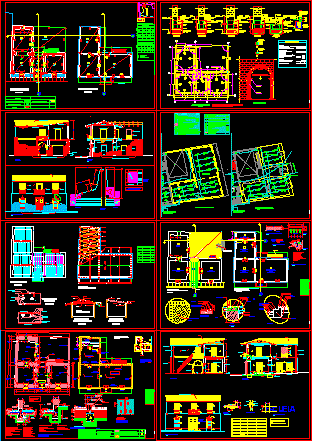
Music School Restoration DWG Section for AutoCAD
Plans_Designs 11501 Drawings · Joined December 2016 Drawings by Plans_Designs 11501 Drawings Music School Restoration – Plants – Sections – Details – Piura Drawing labels, details, and other text information […]
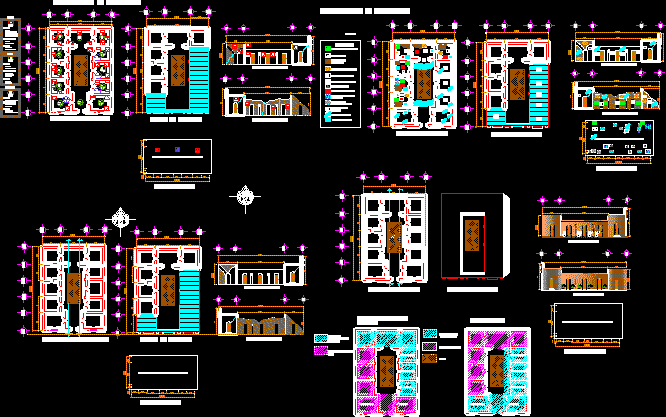
Ramirez House – Restoration DWG Block for AutoCAD
Plans_Designs 11501 Drawings · Joined December 2016 Drawings by Plans_Designs 11501 Drawings Ramirez House – Restoration – Plants – Views Drawing labels, details, and other text information extracted from the […]

Jauja Churche DWG Block for AutoCAD
Plans_Designs 11501 Drawings · Joined December 2016 Drawings by Plans_Designs 11501 Drawings Jauja Churche – Facade Drawing labels, details, and other text information extracted from the CAD file (Translated from […]

Montecello House DWG Block for AutoCAD
Plans_Designs 11501 Drawings · Joined December 2016 Drawings by Plans_Designs 11501 Drawings Montecello House – Plant – Perspective Drawing labels, details, and other text information extracted from the CAD file […]

Chiclayo Cathedral DWG Block for AutoCAD
Plans_Designs 11501 Drawings · Joined December 2016 Drawings by Plans_Designs 11501 Drawings Chiclayo Church – Plant – Views – Photography Drawing labels, details, and other text information extracted from the […]
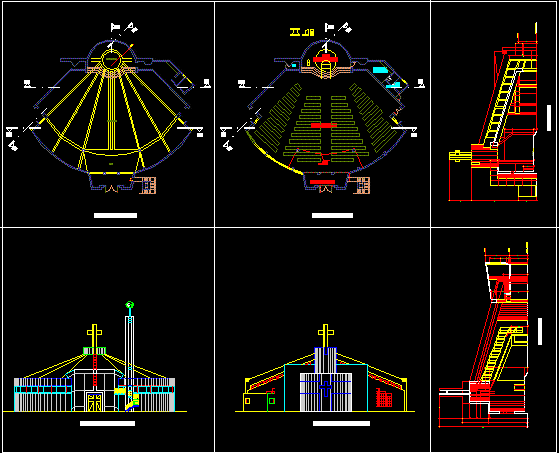
San Agustin Church DWG Section for AutoCAD
Plans_Designs 11501 Drawings · Joined December 2016 Drawings by Plans_Designs 11501 Drawings San Agustin Church – Plants – Sections – elevations Drawing labels, details, and other text information extracted from […]