
Plans_Designs
Drawings by Plans_Designs
11501 Drawings
Santa Maria Maranga Church 3D DWG Model for AutoCAD
Plans_Designs 11501 Drawings · Joined December 2016 Drawings by Plans_Designs 11501 Drawings Metropilitana Plane Lima DWG Plan for AutoCAD PREMIUM$3.87 Plans_Designs 11501 Drawings · Joined December 2016 Drawings by Plans_Designs 11501 Drawings It is a plan of metropolitan Lima which serves for surveying; location plans and zoning; They are located […] or $3.87 – Add to Cart […]
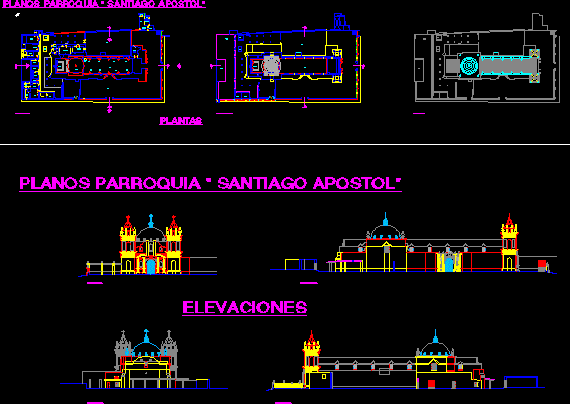
Santiago Apostol Church DWG Block for AutoCAD
Plans_Designs 11501 Drawings · Joined December 2016 Drawings by Plans_Designs 11501 Drawings Santiago Apostol Church Drawing labels, details, and other text information extracted from the CAD file (Translated from Spanish): […]

Historical Urban Center – Restoration DWG Block for AutoCAD
Plans_Designs 11501 Drawings · Joined December 2016 Drawings by Plans_Designs 11501 Drawings Historical Urban Center – Restoration Drawing labels, details, and other text information extracted from the CAD file (Translated […]

San Pedro In Montorio – Church DWG Block for AutoCAD
Plans_Designs 11501 Drawings · Joined December 2016 Drawings by Plans_Designs 11501 Drawings San Pedro in Montorio – Church Drawing labels, details, and other text information extracted from the CAD file […]

Old House Restoration DWG Section for AutoCAD
Plans_Designs 11501 Drawings · Joined December 2016 Drawings by Plans_Designs 11501 Drawings Old House Restoration – Plants – Sections – Elevations Drawing labels, details, and other text information extracted from […]
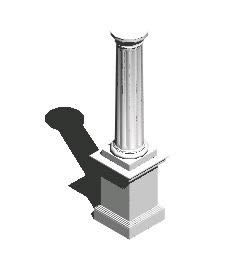
Roman Column 3D DWG Model for AutoCAD
Plans_Designs 11501 Drawings · Joined December 2016 Drawings by Plans_Designs 11501 Drawings 3d Roman Column

Copiapo Building 3D DWG Model for AutoCAD
Plans_Designs 11501 Drawings · Joined December 2016 Drawings by Plans_Designs 11501 Drawings 3d Copiapo Building
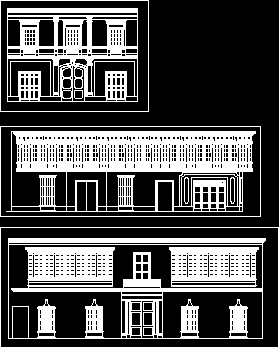
Colonial Architecture – Facades DWG Block for AutoCAD
Plans_Designs 11501 Drawings · Joined December 2016 Drawings by Plans_Designs 11501 Drawings Colonial Architecture – Facades Raw text data extracted from CAD file:
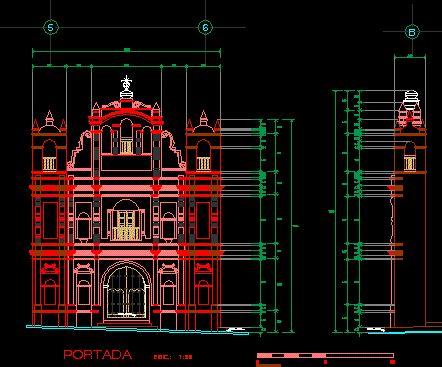
Chiapas Church Facade DWG Block for AutoCAD
Plans_Designs 11501 Drawings · Joined December 2016 Drawings by Plans_Designs 11501 Drawings Chiapas Church Facade Drawing labels, details, and other text information extracted from the CAD file (Translated from Spanish): […]

Historic Timeline – DWG Block for AutoCAD
Plans_Designs 11501 Drawings · Joined December 2016 Drawings by Plans_Designs 11501 Drawings Arquitecture Historic Timeline – Drawing labels, details, and other text information extracted from the CAD file (Translated from […]

Seti Temple 3D DWG Model for AutoCAD
Plans_Designs 11501 Drawings · Joined December 2016 Drawings by Plans_Designs 11501 Drawings 3d Seti Temple

Heritage Monument Recovery – Truxillo DWG Block for AutoCAD
Plans_Designs 11501 Drawings · Joined December 2016 Drawings by Plans_Designs 11501 Drawings Heritage Monument Recovery – Truxillo Drawing labels, details, and other text information extracted from the CAD file (Translated […]

Historic Center Facades – Trujillo Peru DWG Block for AutoCAD
Plans_Designs 11501 Drawings · Joined December 2016 Drawings by Plans_Designs 11501 Drawings Historic Center Facades – Trujillo Peru Drawing labels, details, and other text information extracted from the CAD file […]

Tuscany Column DWG Block for AutoCAD
Plans_Designs 11501 Drawings · Joined December 2016 Drawings by Plans_Designs 11501 Drawings Tuscany Column – Views Drawing labels, details, and other text information extracted from the CAD file (Translated from […]

Bletemita Convent – Restouration DWG Section for AutoCAD
Plans_Designs 11501 Drawings · Joined December 2016 Drawings by Plans_Designs 11501 Drawings Bletemita Convent – restouration – Plants – Sections – Drawing labels, details, and other text information extracted from […]

Art Deco Facade DWG Block for AutoCAD
Plans_Designs 11501 Drawings · Joined December 2016 Drawings by Plans_Designs 11501 Drawings Art Deco Facade Raw text data extracted from CAD file: