
Plans_Designs
Drawings by Plans_Designs
11501 Drawings
Elevation Independencia Street DWG Elevation for AutoCAD
Plans_Designs 11501 Drawings · Joined December 2016 Drawings by Plans_Designs 11501 Drawings Map Bolivia Tarija 2014 DWG Block for AutoCAD FREE Plans_Designs 11501 Drawings · Joined December 2016 Drawings by Plans_Designs 11501 Drawings Map of the city of Tarija updated 2014 Drawing labels, details, and other text information extracted from the […] Free – Add to Cart […]
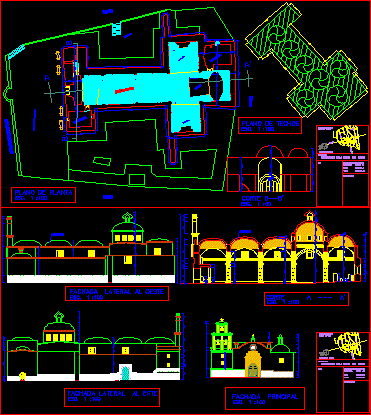
Temple San Benito – Potosi – Bolivia DWG Section for AutoCAD
Plans_Designs 11501 Drawings · Joined December 2016 Drawings by Plans_Designs 11501 Drawings Planes in Plant – Elevations and sections Drawing labels, details, and other text information extracted from the CAD […]
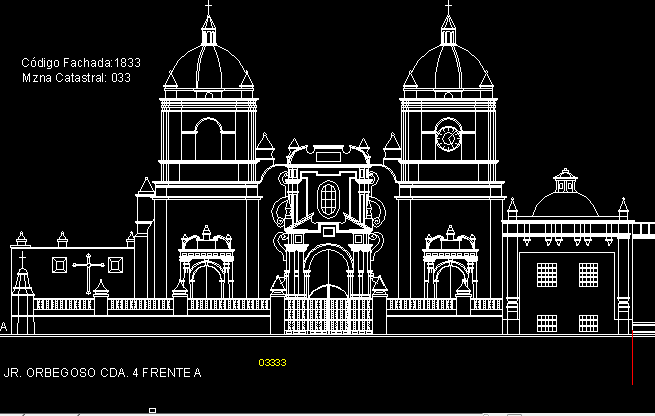
Elevation Orbegozo Street DWG Elevation for AutoCAD
Plans_Designs 11501 Drawings · Joined December 2016 Drawings by Plans_Designs 11501 Drawings Orbegozo street – Elevation Drawing labels, details, and other text information extracted from the CAD file (Translated from […]

San Benito 3D DWG Model for AutoCAD
Plans_Designs 11501 Drawings · Joined December 2016 Drawings by Plans_Designs 11501 Drawings San Benito Church – Potosi – Bolivia – in 3d

Religious Image DWG Block for AutoCAD
Plans_Designs 11501 Drawings · Joined December 2016 Drawings by Plans_Designs 11501 Drawings Fact with Spline taking basic an image JPG – Can be used in Vault facades , Churchs , […]

Image Of The Virgin DWG Full Project for AutoCAD
Plans_Designs 11501 Drawings · Joined December 2016 Drawings by Plans_Designs 11501 Drawings Drawing in DWG to adorn religious projects – Drawing fact with Spline – Leaning with an image JPG

Intendency Of Talca 3D DWG Model for AutoCAD
Plans_Designs 11501 Drawings · Joined December 2016 Drawings by Plans_Designs 11501 Drawings Located off the main square of this City Drawing labels, details, and other text information extracted from the […]

San Giorgio Mayore Church DWG Section for AutoCAD
Plans_Designs 11501 Drawings · Joined December 2016 Drawings by Plans_Designs 11501 Drawings Plant – Section – View Drawing labels, details, and other text information extracted from the CAD file (Translated […]

Historical Square 3D DWG Model for AutoCAD
Plans_Designs 11501 Drawings · Joined December 2016 Drawings by Plans_Designs 11501 Drawings Historical square in 3D

Century Xvi Convent DWG Section for AutoCAD
Plans_Designs 11501 Drawings · Joined December 2016 Drawings by Plans_Designs 11501 Drawings Century XVI Convent – Plants – Sections – Views Drawing labels, details, and other text information extracted from […]

Old Portal In 3 Dimensions DWG Block for AutoCAD
Plans_Designs 11501 Drawings · Joined December 2016 Drawings by Plans_Designs 11501 Drawings Old portal in 3 dimensions located at Martin Fierro amphitheater in La Plata City in the lake forest
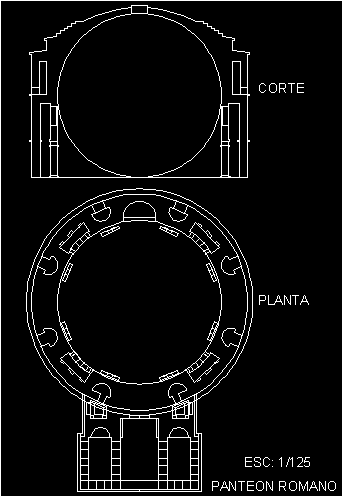
Roman Pantheon DWG Detail for AutoCAD
Plans_Designs 11501 Drawings · Joined December 2016 Drawings by Plans_Designs 11501 Drawings Detail Roman pantheon(GZP) Drawing labels, details, and other text information extracted from the CAD file (Translated from Galician): […]

Access To Medicine Faculty Of Granada DWG Section for AutoCAD
Plans_Designs 11501 Drawings · Joined December 2016 Drawings by Plans_Designs 11501 Drawings Plant – Elevation – Section of body of access to Medical Faculty of the University of Granada Drawing […]
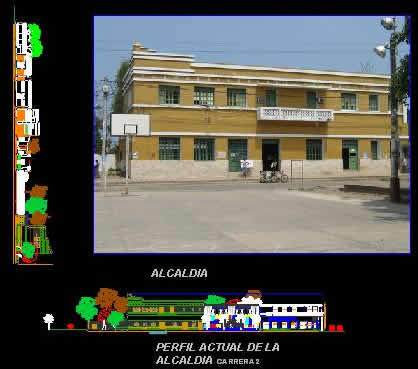
Facades Town Hall Of Tolu – Sucre DWG Full Project for AutoCAD
Plans_Designs 11501 Drawings · Joined December 2016 Drawings by Plans_Designs 11501 Drawings Facades Town Hall of Tolu – Sucre – for future projects Drawing labels, details, and other text information […]

Historical Center DWG Section for AutoCAD
Plans_Designs 11501 Drawings · Joined December 2016 Drawings by Plans_Designs 11501 Drawings Historical Center – Plants – Sections Drawing labels, details, and other text information extracted from the CAD file […]

Train Station Of La Sabana( Bogta Colombia) DWG Block for AutoCAD
Plans_Designs 11501 Drawings · Joined December 2016 Drawings by Plans_Designs 11501 Drawings Lift of the old rail station of Drawing labels, details, and other text information extracted from the CAD […]