
Plans_Designs
Drawings by Plans_Designs
11501 Drawings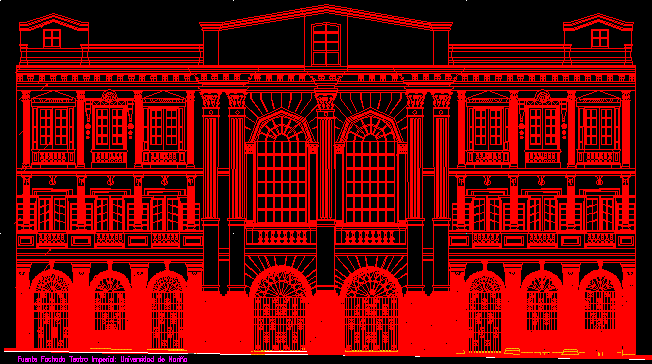
Republican Building Style DWG Block for AutoCAD
Plans_Designs 11501 Drawings · Joined December 2016 Drawings by Plans_Designs 11501 Drawings Topographic Map DWG Block for AutoCAD FREE Plans_Designs 11501 Drawings · Joined December 2016 Drawings by Plans_Designs 11501 Drawings SURVEYING WATER TOPOGRAPHIC MAP Drawing labels, details, and other text information extracted from the CAD file (Translated from […] Free – Add to Cart Checkout Added […]

Station Of Aranjuez – Madrid DWG Section for AutoCAD
Plans_Designs 11501 Drawings · Joined December 2016 Drawings by Plans_Designs 11501 Drawings Plant.Elevation – Sections – Main lobby of Aranjuez Station (1906) Drawing labels, details, and other text information extracted […]

Rural Chapel DWG Block for AutoCAD
Plans_Designs 11501 Drawings · Joined December 2016 Drawings by Plans_Designs 11501 Drawings Chapel build in rural zone with materials from the area and adobe Drawing labels, details, and other text […]
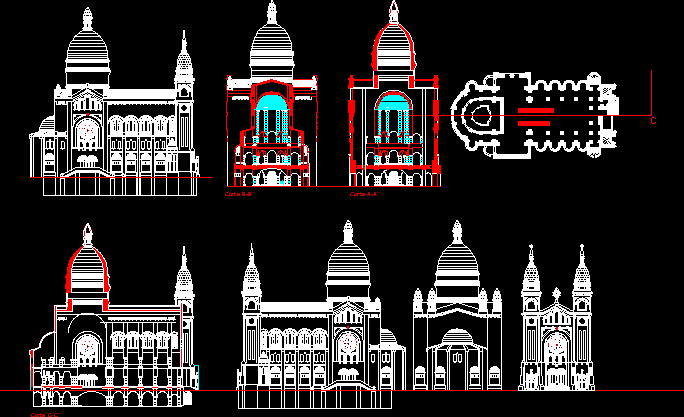
Details Facades Sacramentinos Church – Chile DWG Plan for AutoCAD
Plans_Designs 11501 Drawings · Joined December 2016 Drawings by Plans_Designs 11501 Drawings Plans and elevations of Sacramentinos Church – Almagro Park – Chile Drawing labels, details, and other text information […]

Baroque Entrance Facade DWG Detail for AutoCAD
Plans_Designs 11501 Drawings · Joined December 2016 Drawings by Plans_Designs 11501 Drawings Detailed architectonic facade – Cajamarca city – Historical Center Drawing labels, details, and other text information extracted from […]
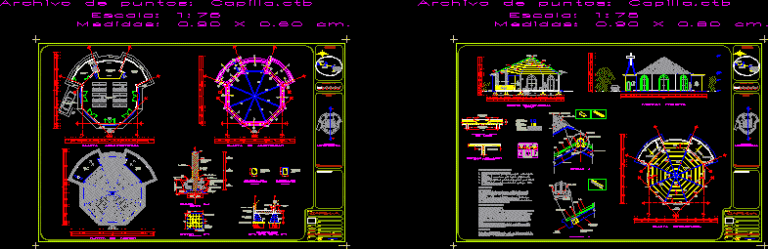
Catholic Chapel DWG Full Project for AutoCAD
Plans_Designs 11501 Drawings · Joined December 2016 Drawings by Plans_Designs 11501 Drawings Chapel project for a town in Veracruz Drawing labels, details, and other text information extracted from the CAD […]
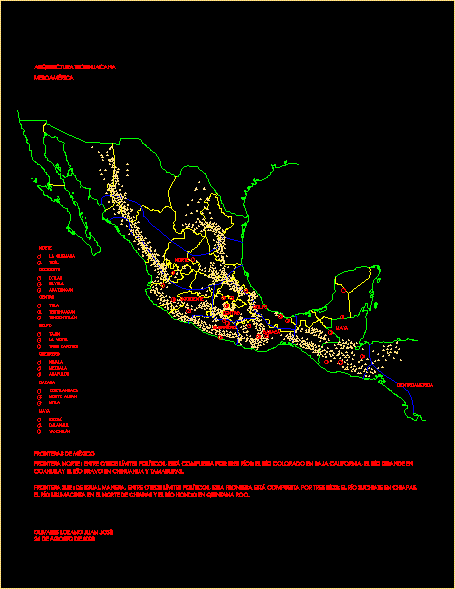
Cities Of Mesoamerica DWG Block for AutoCAD
Plans_Designs 11501 Drawings · Joined December 2016 Drawings by Plans_Designs 11501 Drawings Location mesoamerican cities and its context orographic Drawing labels, details, and other text information extracted from the CAD […]

Substation DWG Block for AutoCAD
Plans_Designs 11501 Drawings · Joined December 2016 Drawings by Plans_Designs 11501 Drawings Substation designed in colonial style Drawing labels, details, and other text information extracted from the CAD file (Translated […]

Park Santiago De Tolu – Sucre DWG Block for AutoCAD
Plans_Designs 11501 Drawings · Joined December 2016 Drawings by Plans_Designs 11501 Drawings Design future broadening Drawing labels, details, and other text information extracted from the CAD file (Translated from Spanish): […]
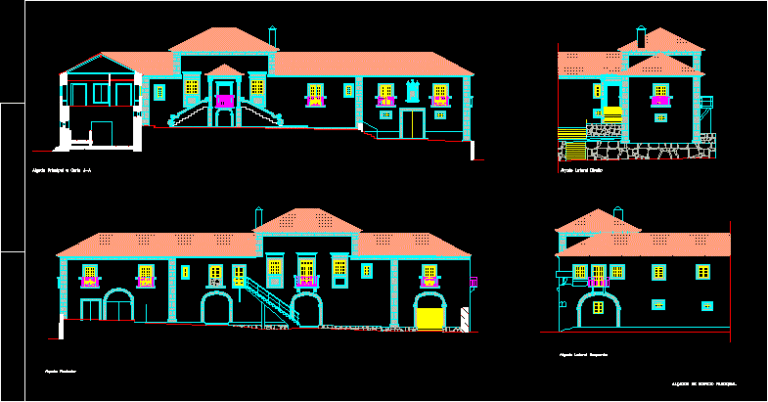
Elevations Of Parish Building DWG Elevation for AutoCAD
Plans_Designs 11501 Drawings · Joined December 2016 Drawings by Plans_Designs 11501 Drawings Elevations parish building in effect of reconstruction Drawing labels, details, and other text information extracted from the CAD […]

Chapel San Sebastian DWG Elevation for AutoCAD
Plans_Designs 11501 Drawings · Joined December 2016 Drawings by Plans_Designs 11501 Drawings Two Elevations of a Chapel San Sebastian for recovery Drawing labels, details, and other text information extracted from […]

Van Berkel DWG Block for AutoCAD
Plans_Designs 11501 Drawings · Joined December 2016 Drawings by Plans_Designs 11501 Drawings Van Berkel building built in Karbouw

Customs House — Puerto Alegre — Facade 01 DWG Block for AutoCAD
Plans_Designs 11501 Drawings · Joined December 2016 Drawings by Plans_Designs 11501 Drawings Facade of old building Drawing labels, details, and other text information extracted from the CAD file (Translated from […]

Customs House – Porto Alegre Facade 02 DWG Block for AutoCAD
Plans_Designs 11501 Drawings · Joined December 2016 Drawings by Plans_Designs 11501 Drawings Facade 02 of old Customs House of Porto Alegre Drawing labels, details, and other text information extracted from […]

Customs House – Porto Alegre – Facade 04 DWG Block for AutoCAD
Plans_Designs 11501 Drawings · Joined December 2016 Drawings by Plans_Designs 11501 Drawings Facade04 – OLd Customs House – Porto Alegre Drawing labels, details, and other text information extracted from the […]

Elevation And Reform – House Of Century Xx DWG Elevation for AutoCAD
Plans_Designs 11501 Drawings · Joined December 2016 Drawings by Plans_Designs 11501 Drawings House build in 1909 in Piauo – Brazil – Propose of reform and restoration for residence Drawing labels, […]